Anatomy of a temple
Tap a part of the temple, from the platform to the flag, to see what it is and what it means.
Jagati
The broad moulded terrace on which the whole temple stands, wide enough to walk the pradakshina around it.
Adhishthana
The solid plinth under the walls, built up from named mouldings such as upana, kumuda and pattika.
Garbhagriha
The small, windowless womb-chamber at the centre of the plan where the murti is installed.
Antarala
The narrow vestibule that joins the hall to the sanctum.
Mandapa
The pillared hall where devotees gather before going in for darshan.
Ardhamandapa
The entrance porch at the front of the temple, the first covered space a pilgrim enters.
Shikhara
The mountain-peak tower rising directly over the garbhagriha; in the south the whole shrine with its tower is called the vimana.
Amalaka
The ribbed stone disc, named after the amla fruit, that caps the Nagara shikhara.
Kalasha
The pot-shaped finial at the very top, set exactly over the murti on the temple's axis.
Dhvaja
The flag of the deity flown from the summit, announcing from afar whose temple it is.
The great styles
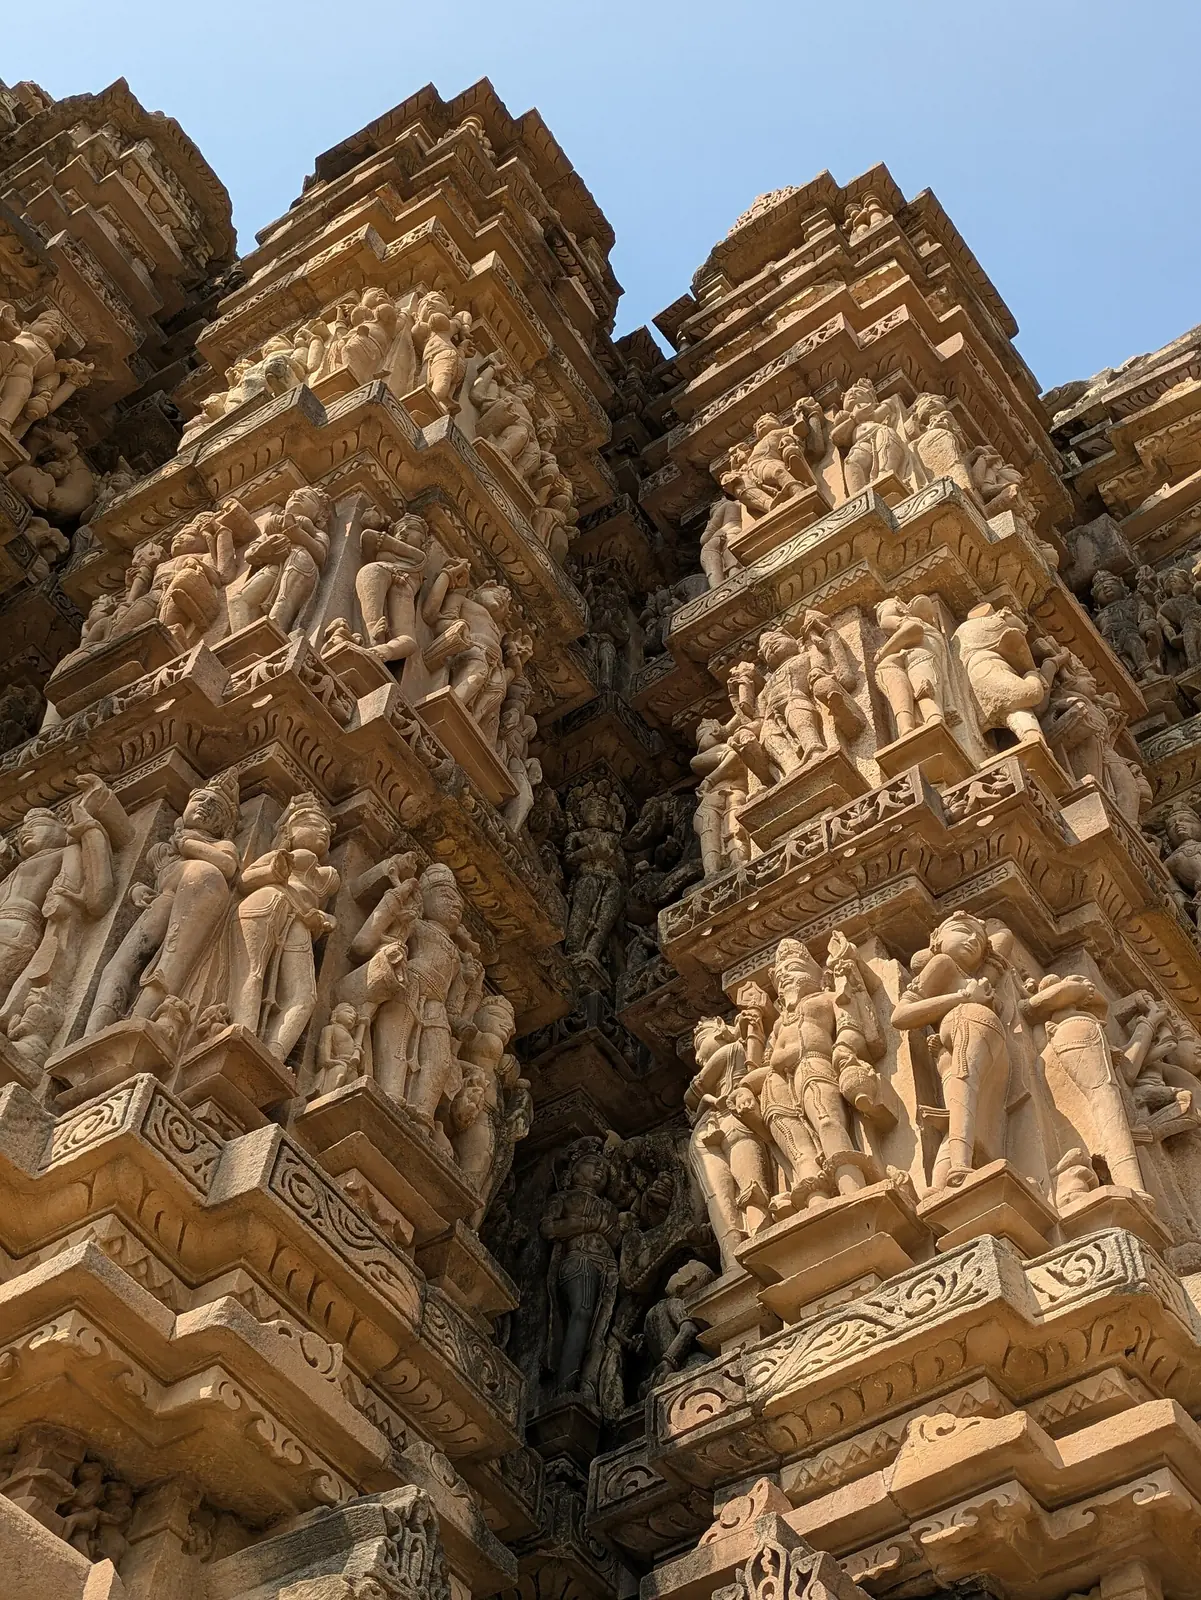
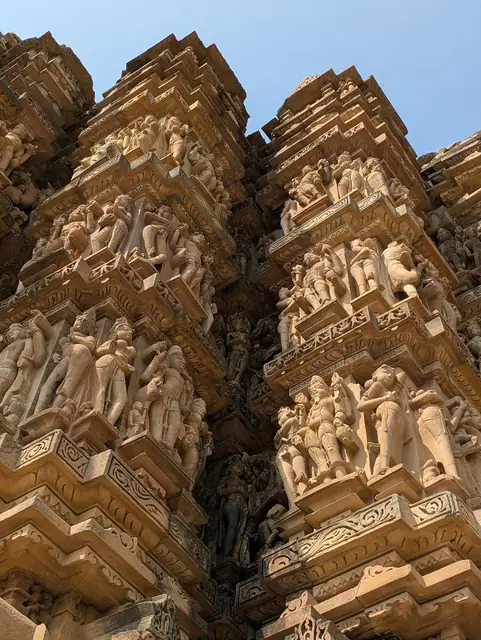 नागरशैलीNagara: the northern templeThe northern temple: a square sanctum under a curved tower that rises like a mountain peak, crowned by a ribbed amalaka stone and a kalasha.From c. 500 CE
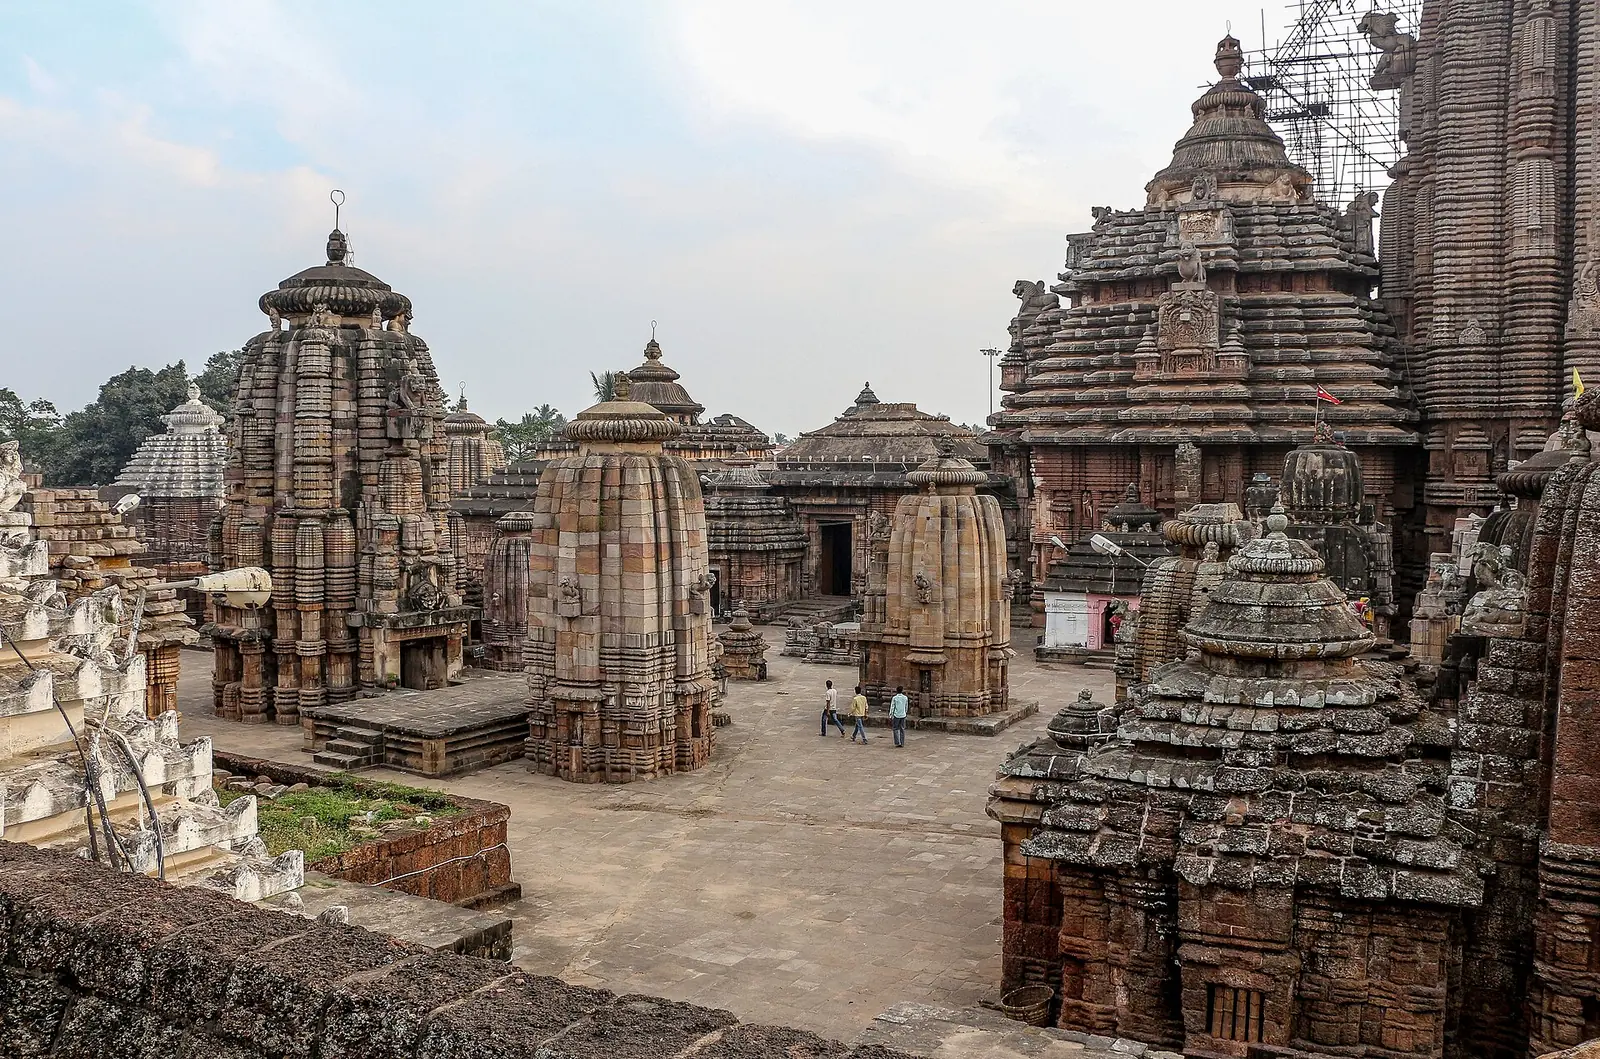
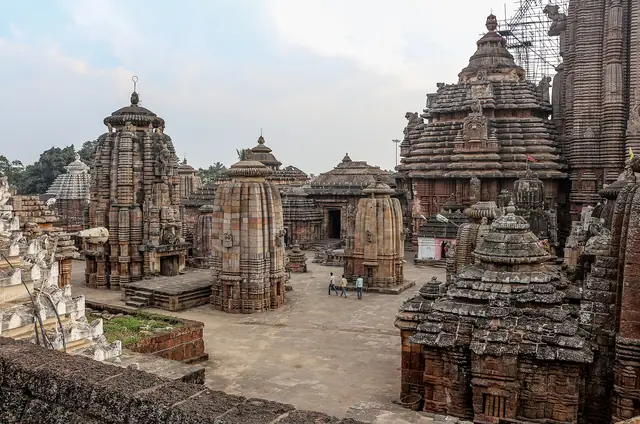 कलिङ्गशैलीKalinga: the deulas of OdishaOdisha gave the Nagara temple its own grammar: the curved rekha deula over the sanctum, the stepped pidha deula over the hall, and the barrel-roofed khakhara for the Devi.7th century
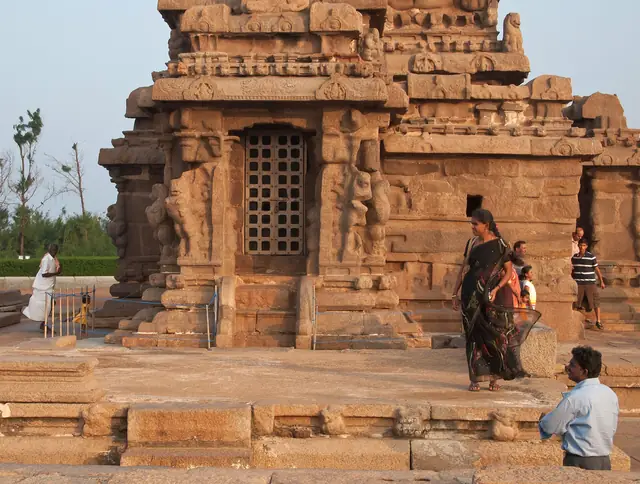 द्राविडशैलीDravida: the southern vimanaThe southern temple rises in storeys, each tier ringed with miniature pavilions, to a domed cap and finial.Pallava rock-cut from c. 610 CE
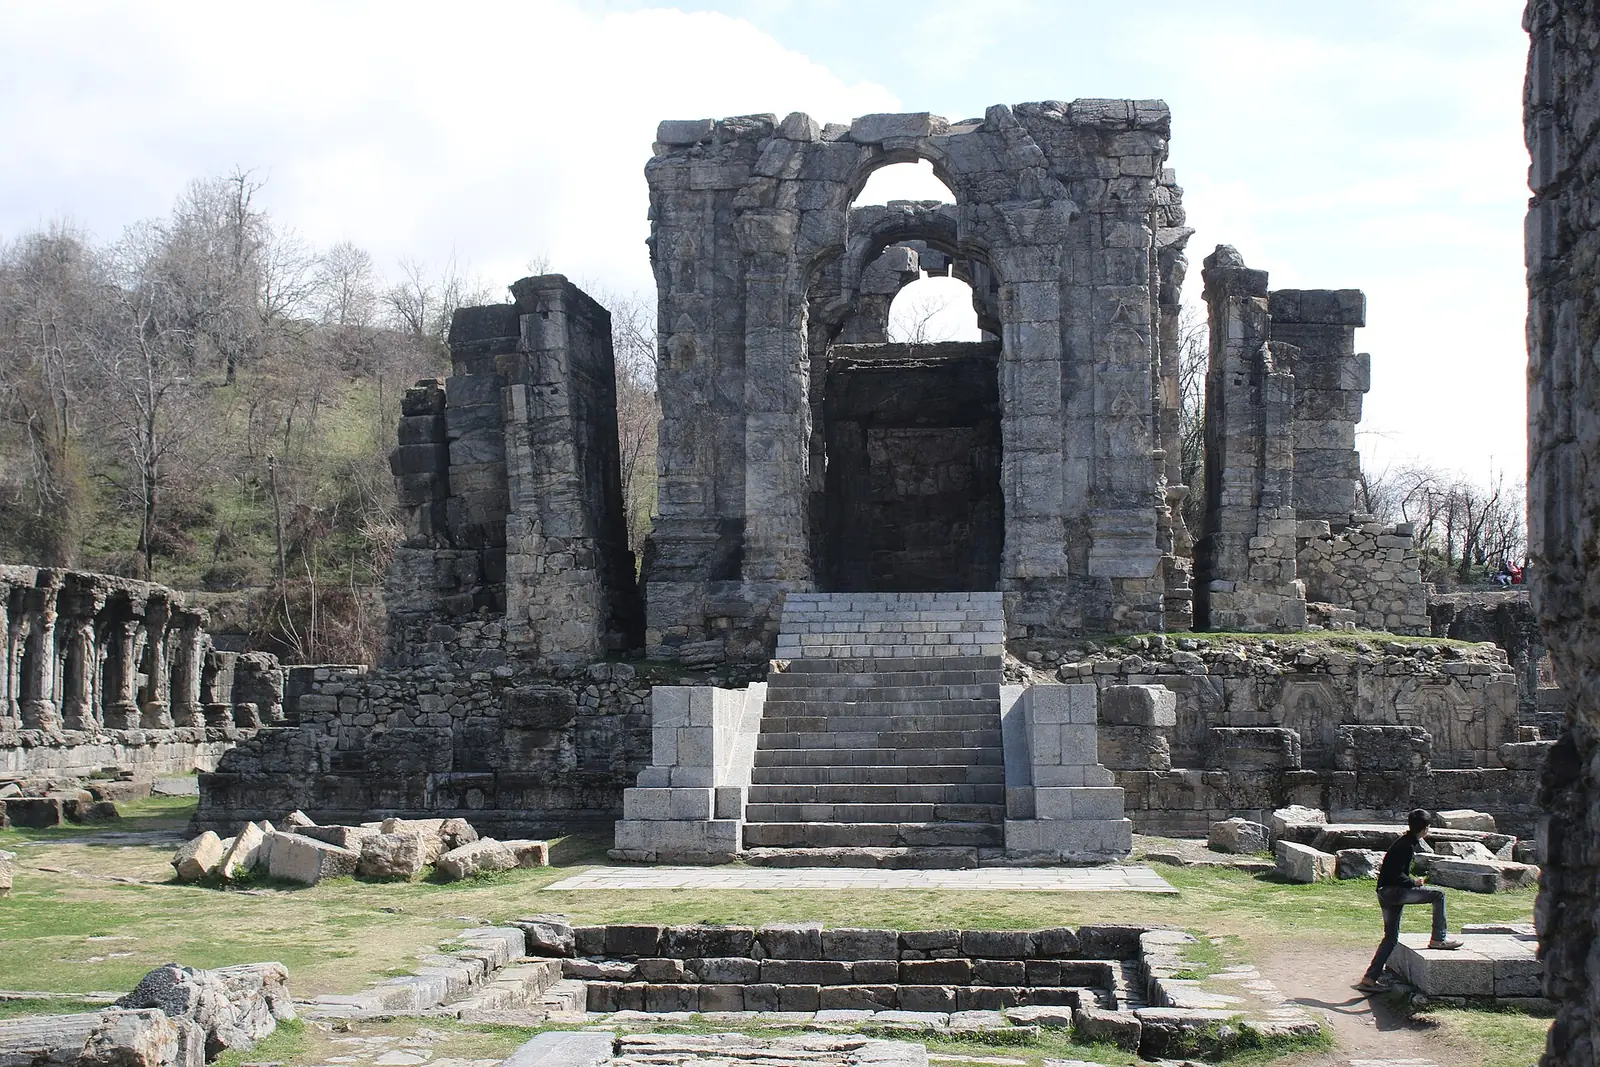
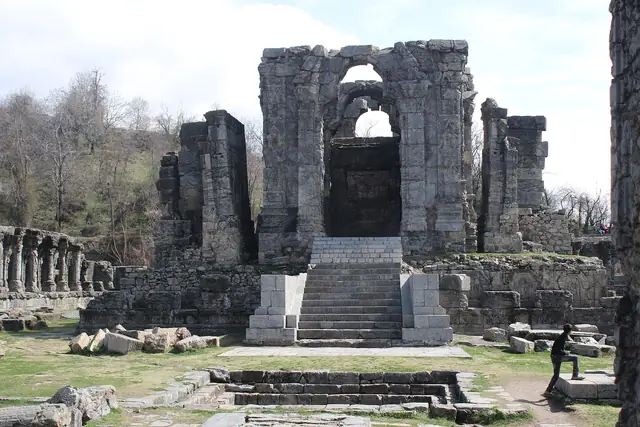 काश्मीरशैलीKashmir: temples of pediment and peristyleKashmir built in stone, with steep double pyramidal roofs, trefoil arches set in tall triangular pediments, and a shrine standing inside a courtyard ringed by small cells.8th–9th centuries
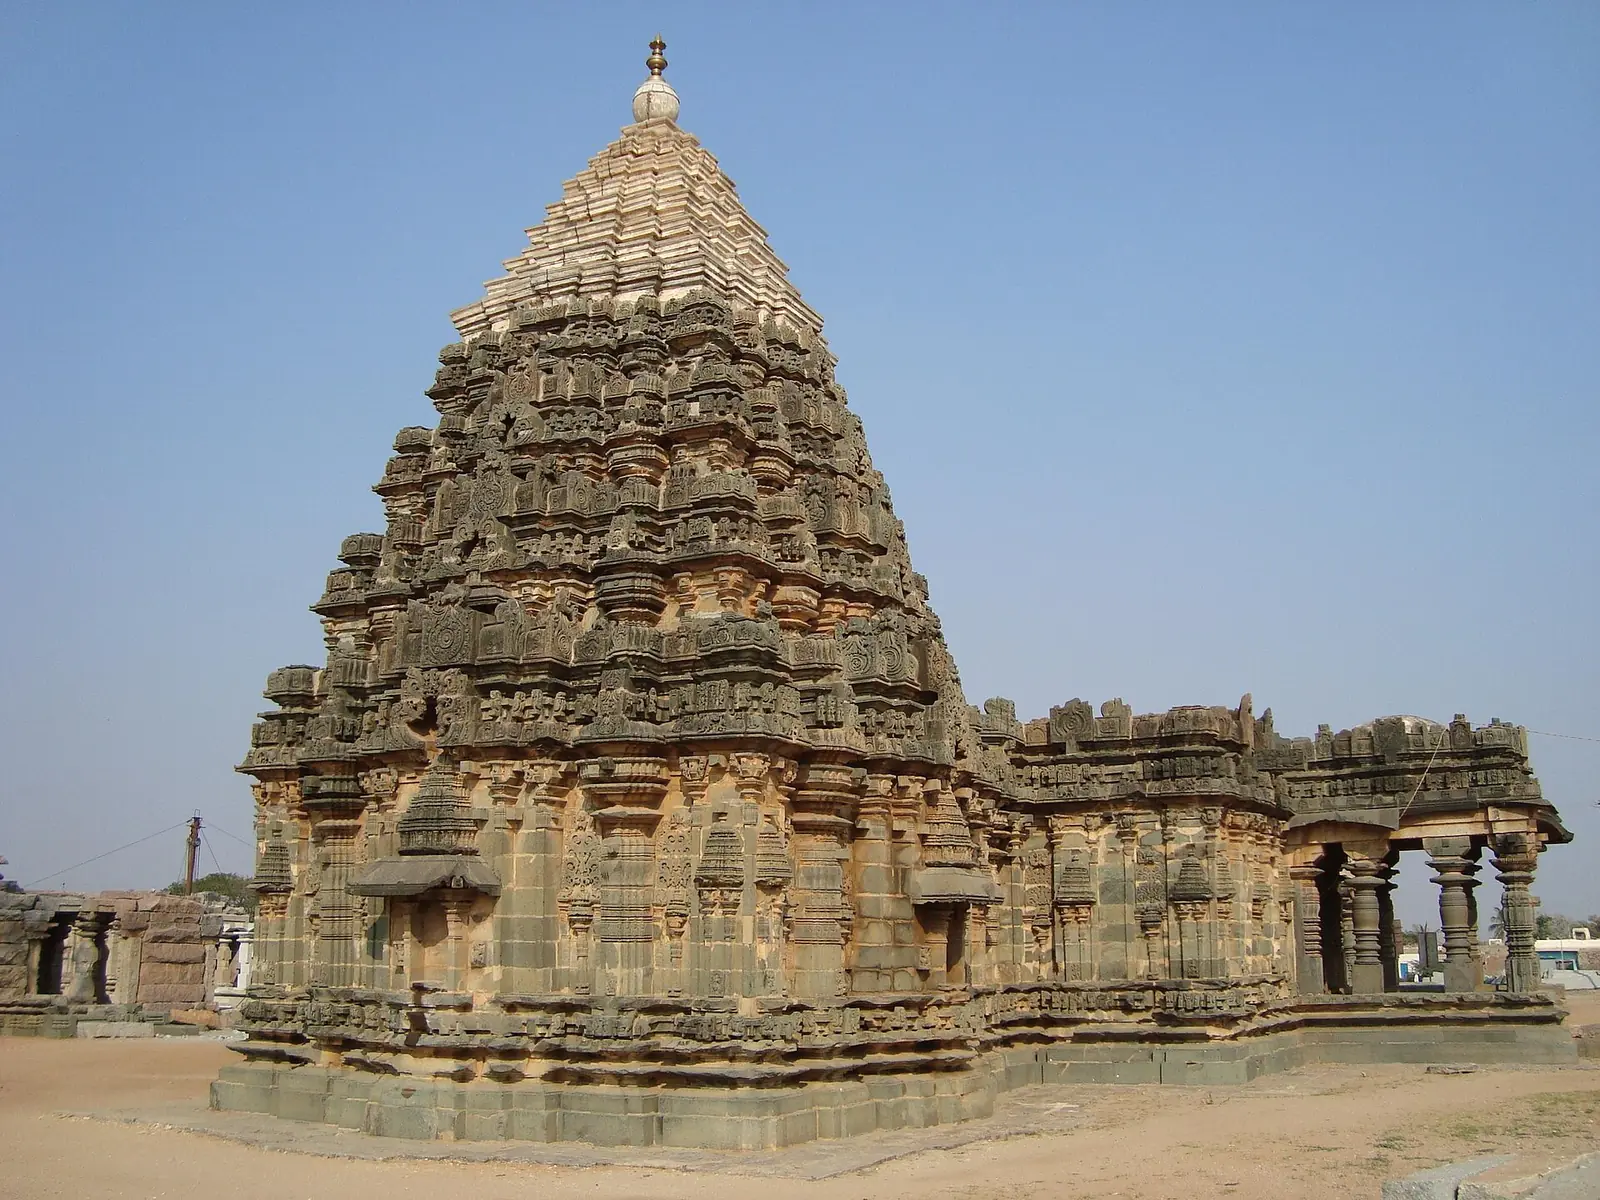
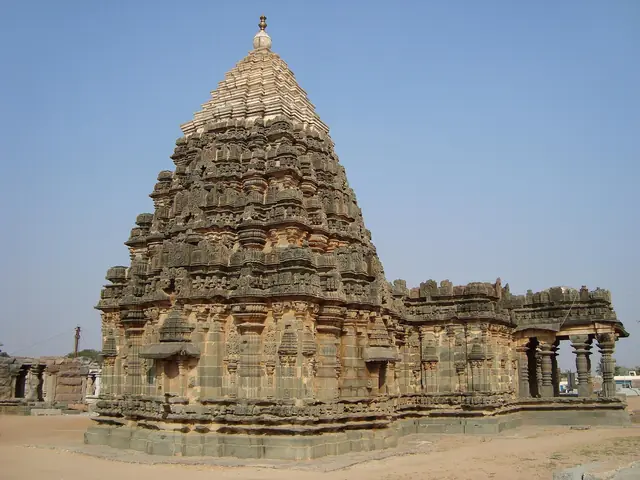 वेसरशैलीVesara: the Deccan blendVesara, literally the mule, is what the southern texts call the temple of the middle country: Dravida in its tiers, Nagara in many of its details.Roots at Aihole and Pattadakal
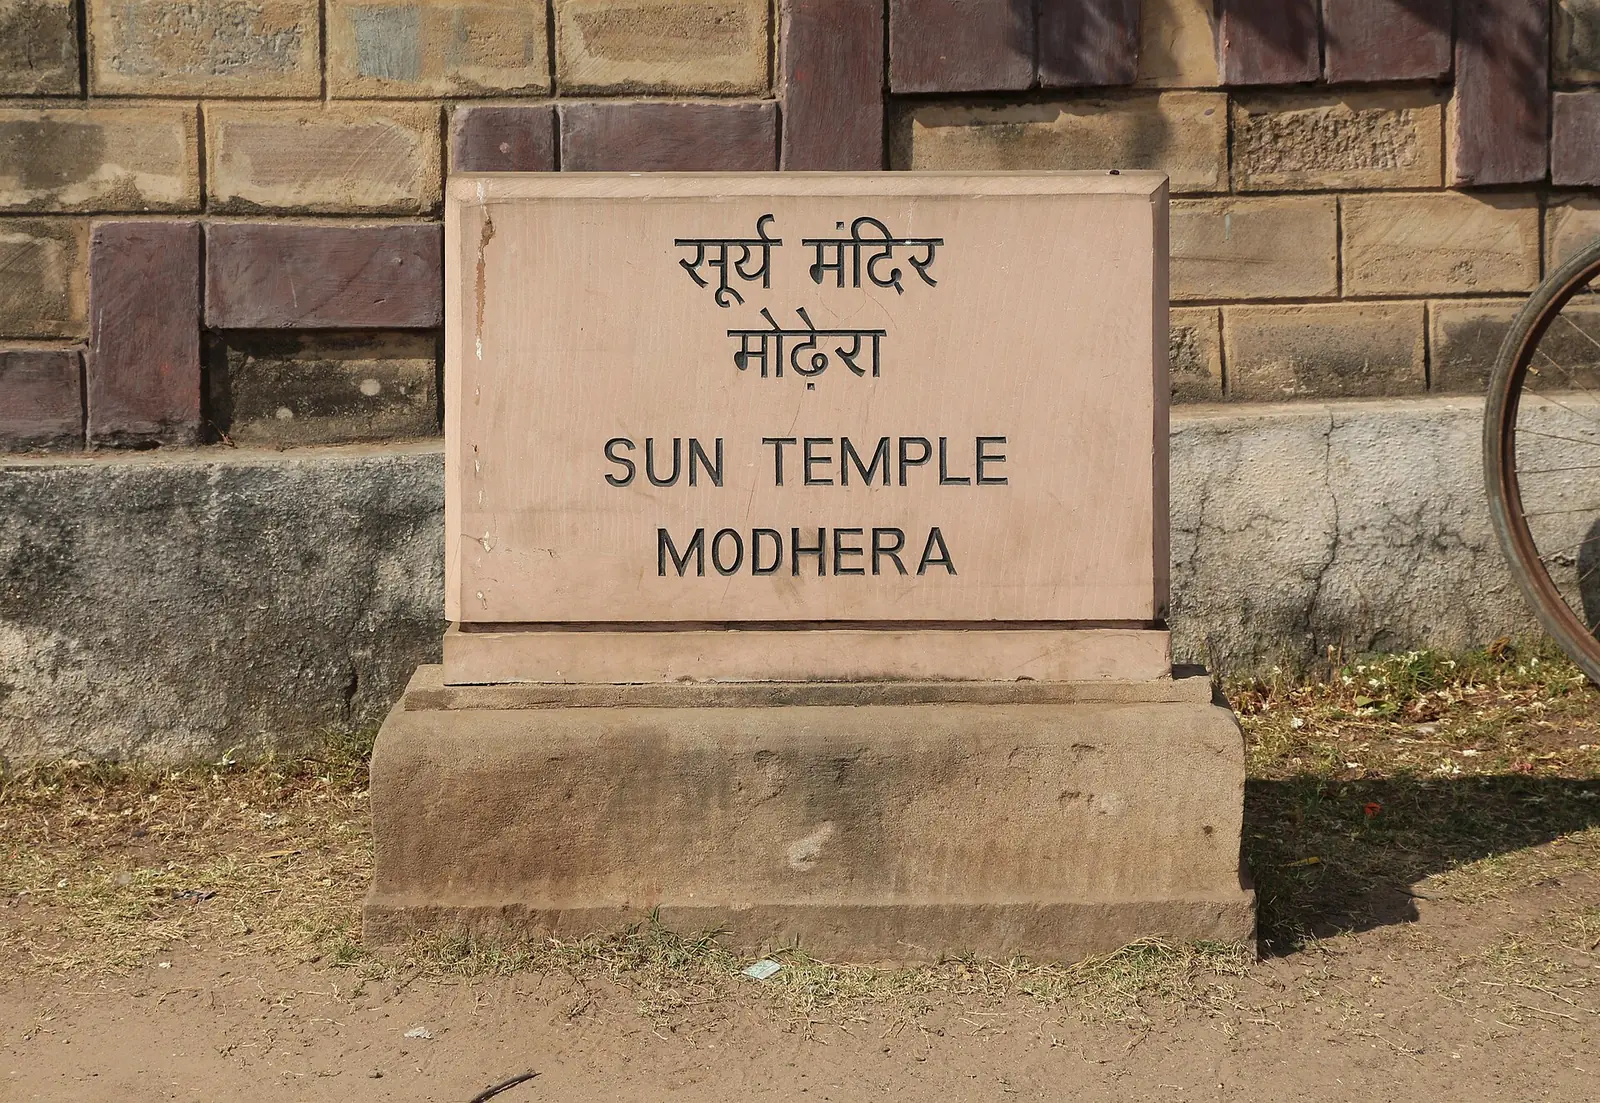
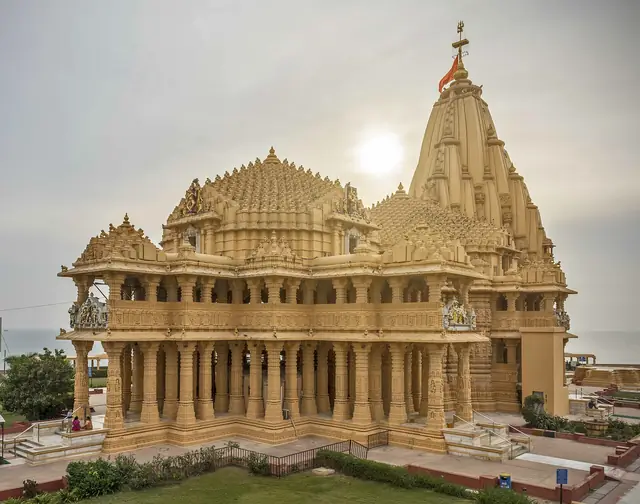
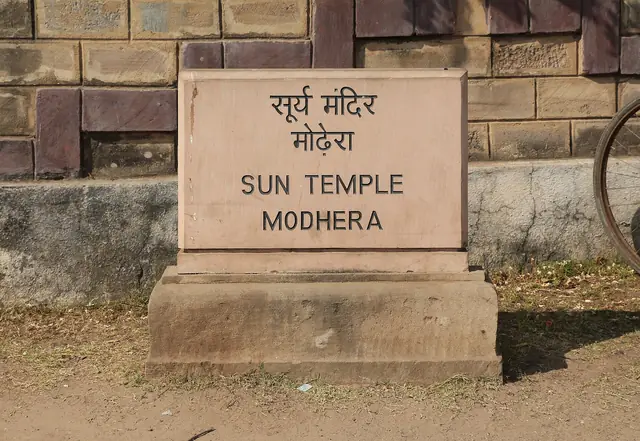 मारुगुर्जरशैलीMaru-Gurjara: the Solanki templeThe western Nagara temple of Gujarat and Rajasthan, carved in sandstone and marble down to the last bracket.11th–13th centuries
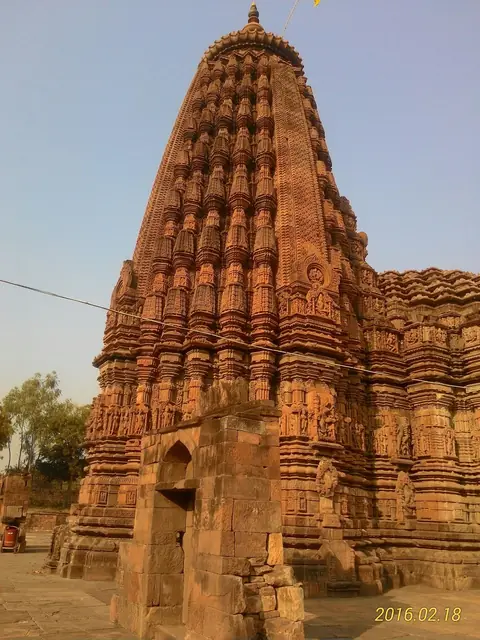 भूमिजप्रासादBhumija: the tower of little spiresA Nagara tower born in Paramara Malwa, whose faces between the central bands are filled with rows of miniature spires, storey above storey.10th–11th centuries
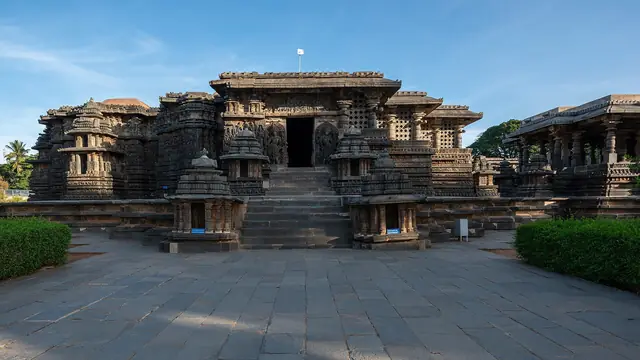 होय्सलशैलीHoysala: the star-plan temples of soapstoneThe Hoysalas raised their temples on star-shaped platforms and carved them in soft chloritic schist so finely that the walls read like jewellery.c. 1100–1330
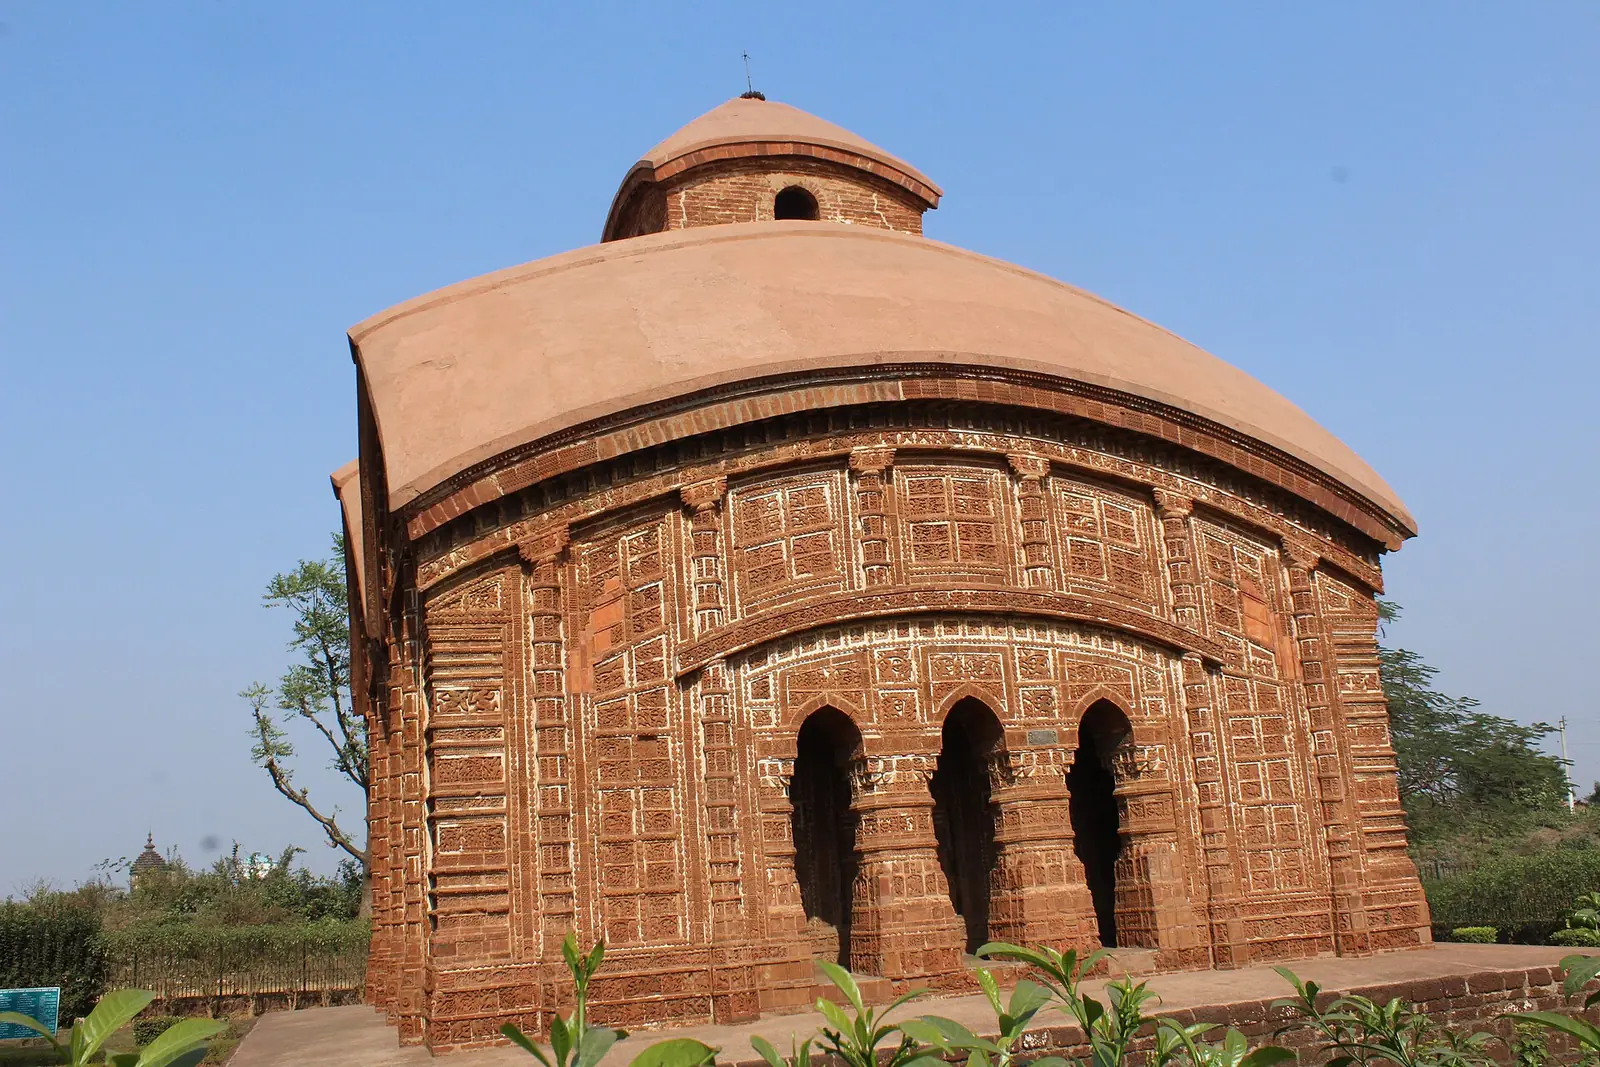
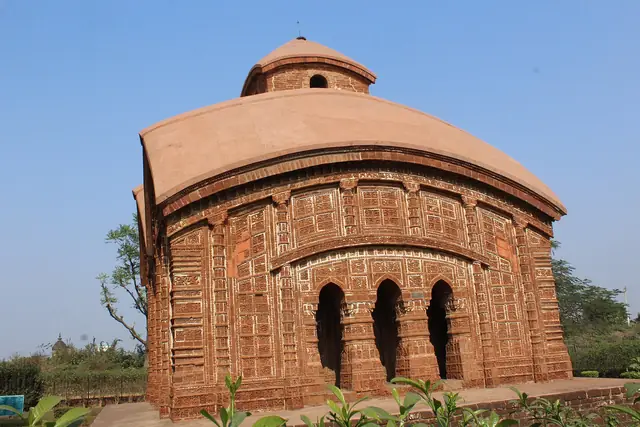 वङ्गशैलीBengal: temples of brick and terracottaBengal had clay, not stone, so it built its temples of brick and laterite and covered them in fired-clay panels of the Ramayana, the Mahabharata and Shri Krishna.Chiefly 16th–19th centuries
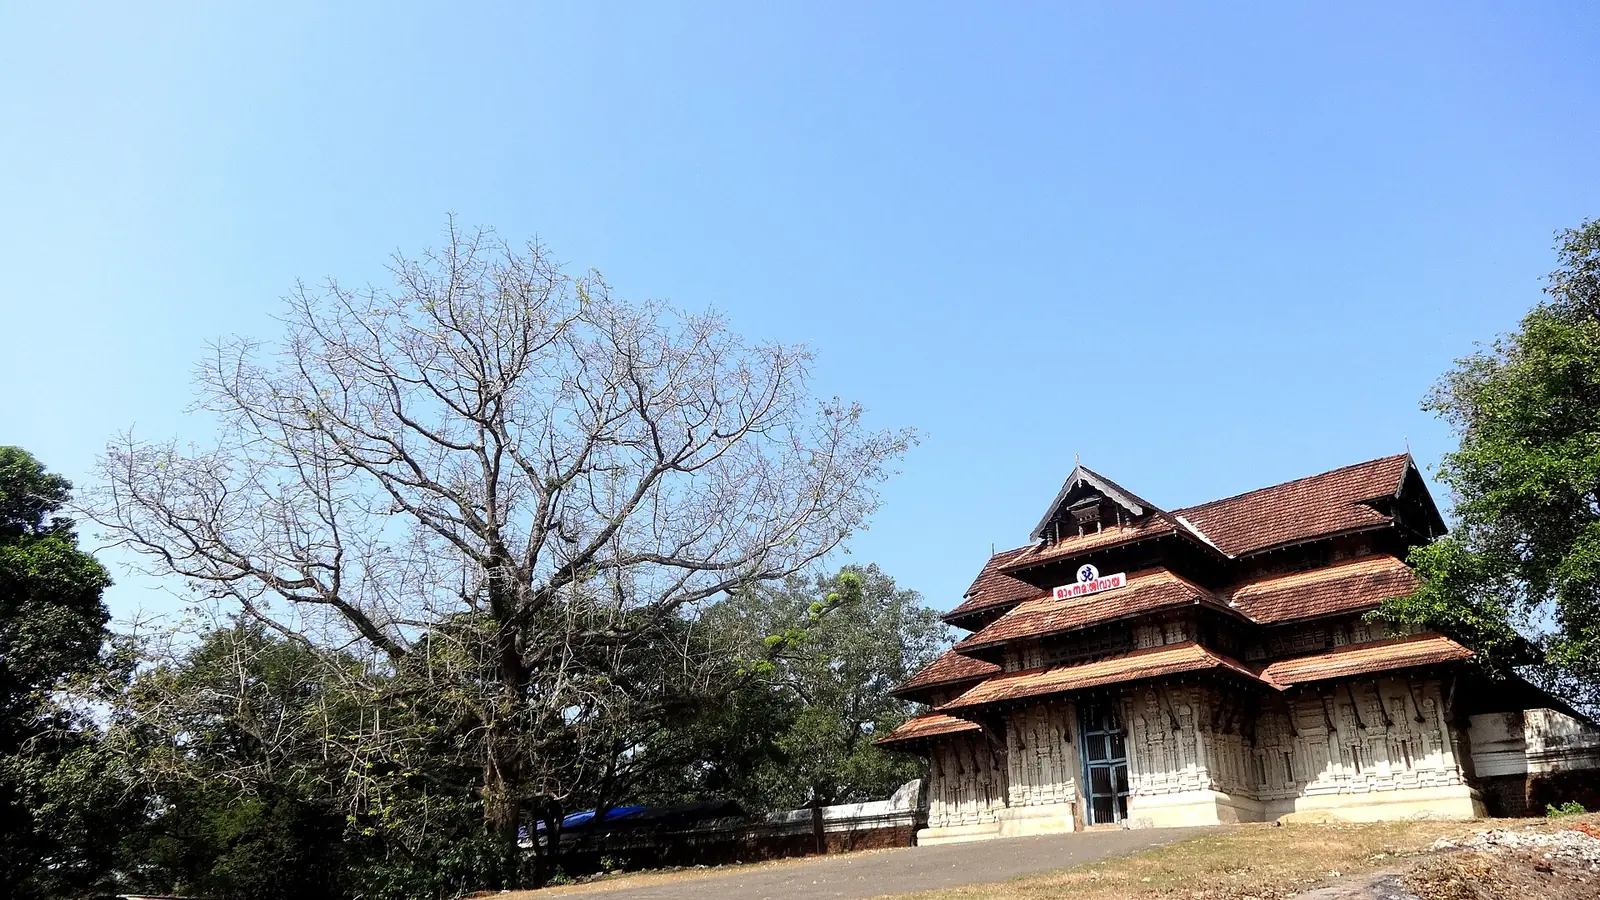
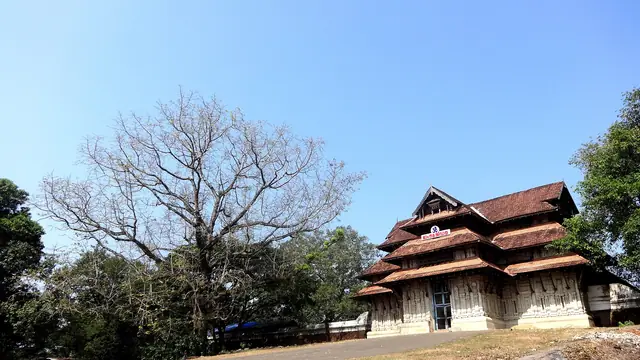 केरलशैलीKerala: the temple under a sloping roofIn the heaviest monsoon of Bharat, the temple put on a roof.Rock-cut shrines before the 8th century
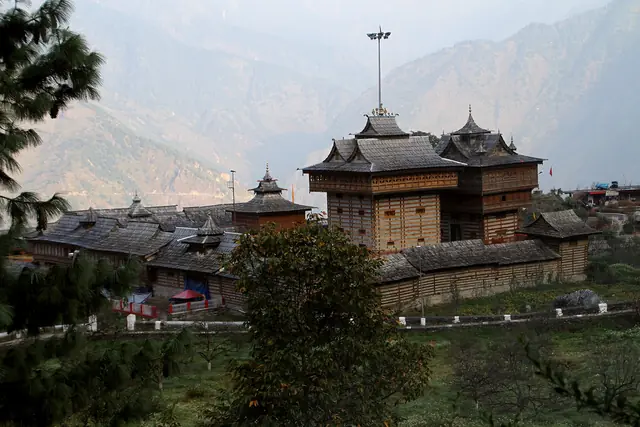 काष्ठकोणशैलीKath-kuni: Himalayan temples of wood and stoneIn the valleys of Himachal the temple is built like the house: walls of alternating deodar beams and dry stone, with no mortar, locked at the corners and roofed with slate.A living building craft of uncertain antiquity
Parts of the temple
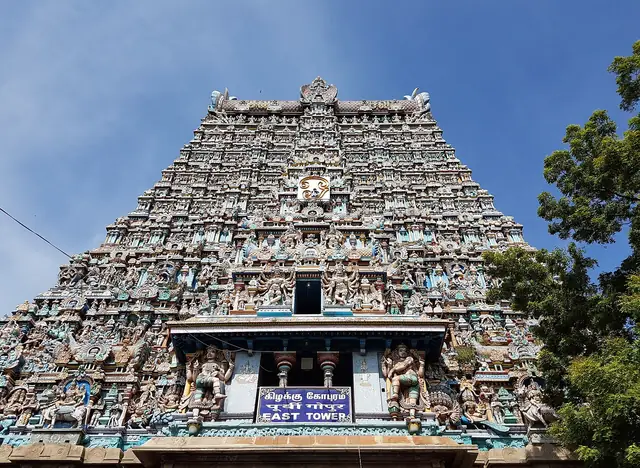 गोपुरम्Gopuram: the gateway towerThe towering gateway of the southern temple.Pallava beginnings
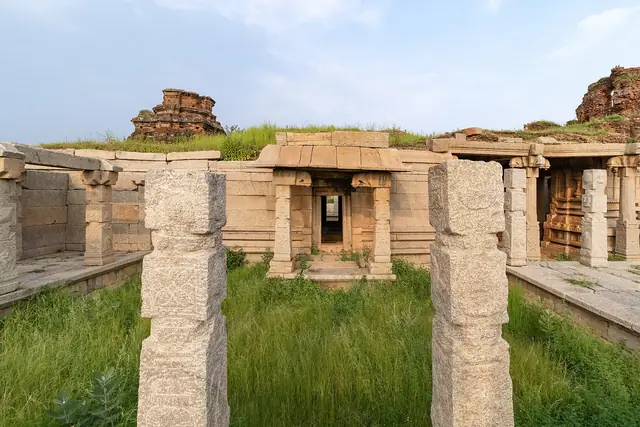 गर्भगृहम्Garbhagriha: the womb-houseThe small, dark, windowless chamber where the murti lives.The fixed centre of every temple plan
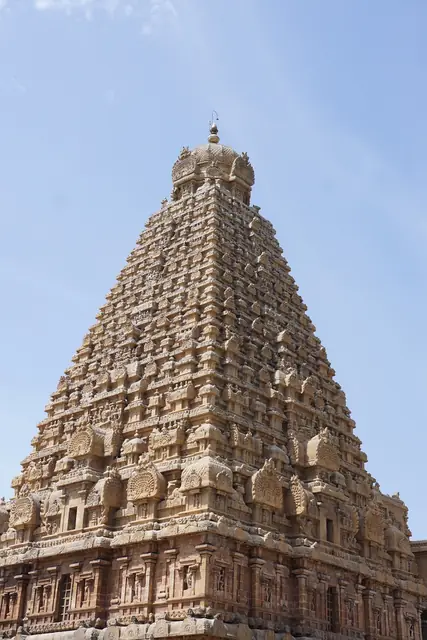 शिखरम् / विमानम्Shikhara and vimana: the towerThe tower over the sanctum is the temple seen from afar: the mountain-peak shikhara of the north, the storeyed vimana of the south.Kumrahar plaque 150–200 CE
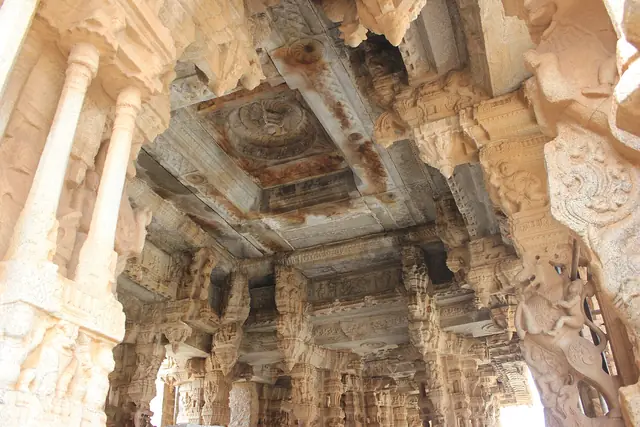 मण्डपःMandapa: the pillared hallThe hall in front of the sanctum where devotees gather, sing and wait for darshan.From the Gupta porch to Vijayanagara's halls
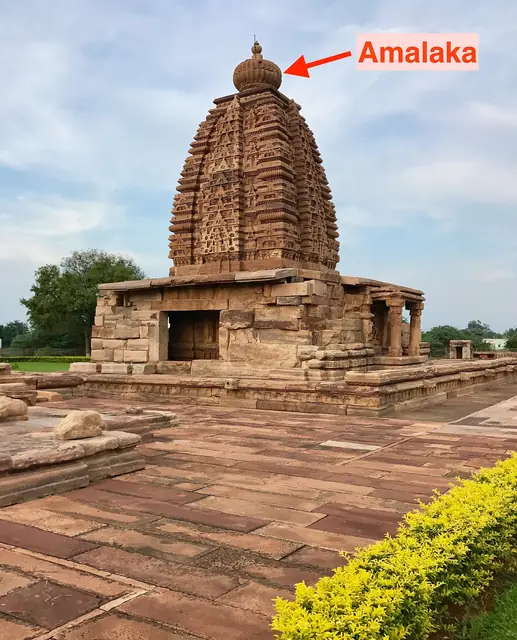 आमलकः / कलशःAmalaka and kalasha: the crownThe ribbed stone wheel and the pot above it that crown the tower.Found on temples from the Gupta age onward
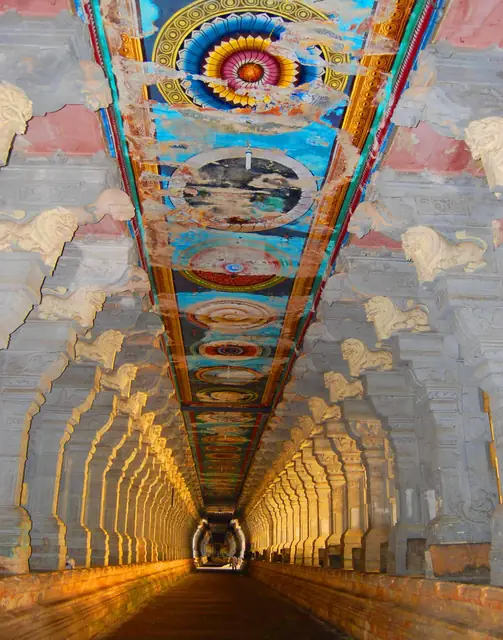 प्राकारः / प्रदक्षिणाPrakara and pradakshina: walls and the walk aroundA devotee walks around the deity, clockwise, keeping Bhagwan on the right.Pradakshina from the earliest shrines
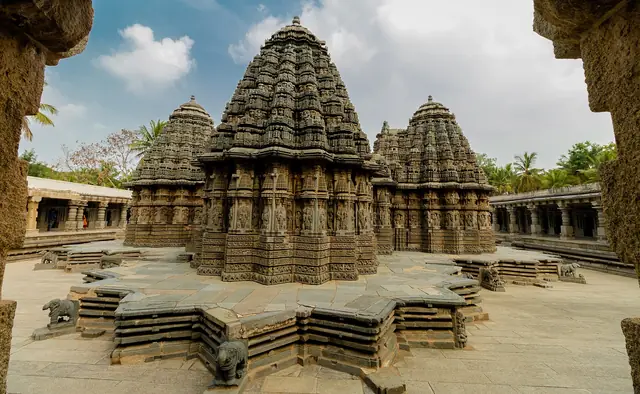 जगती / अधिष्ठानम्Jagati and adhishthana: the baseEvery temple stands on a moulded base.Described in Mayamata chapter 14 and the Odia texts
Cut from the rock
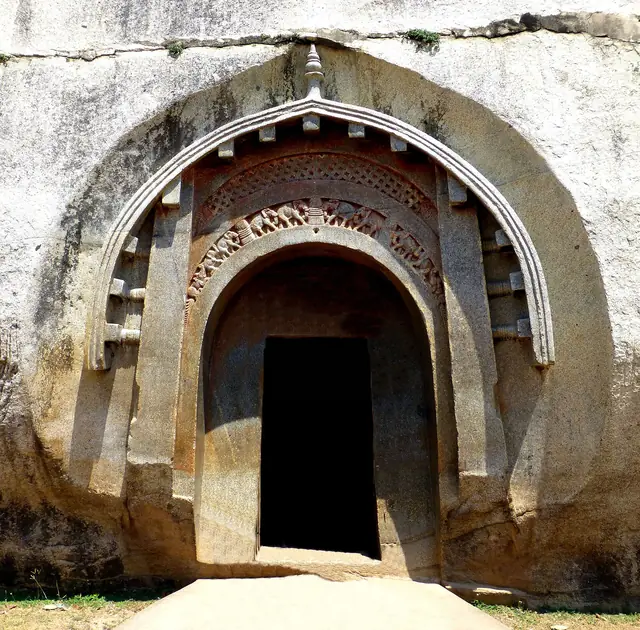 शैलगृहाणिThe rock-cut tradition: from Barabar to ElloraBefore Bharat built temples of stone blocks, it carved them out of hills.Barabar c. 250 BCE
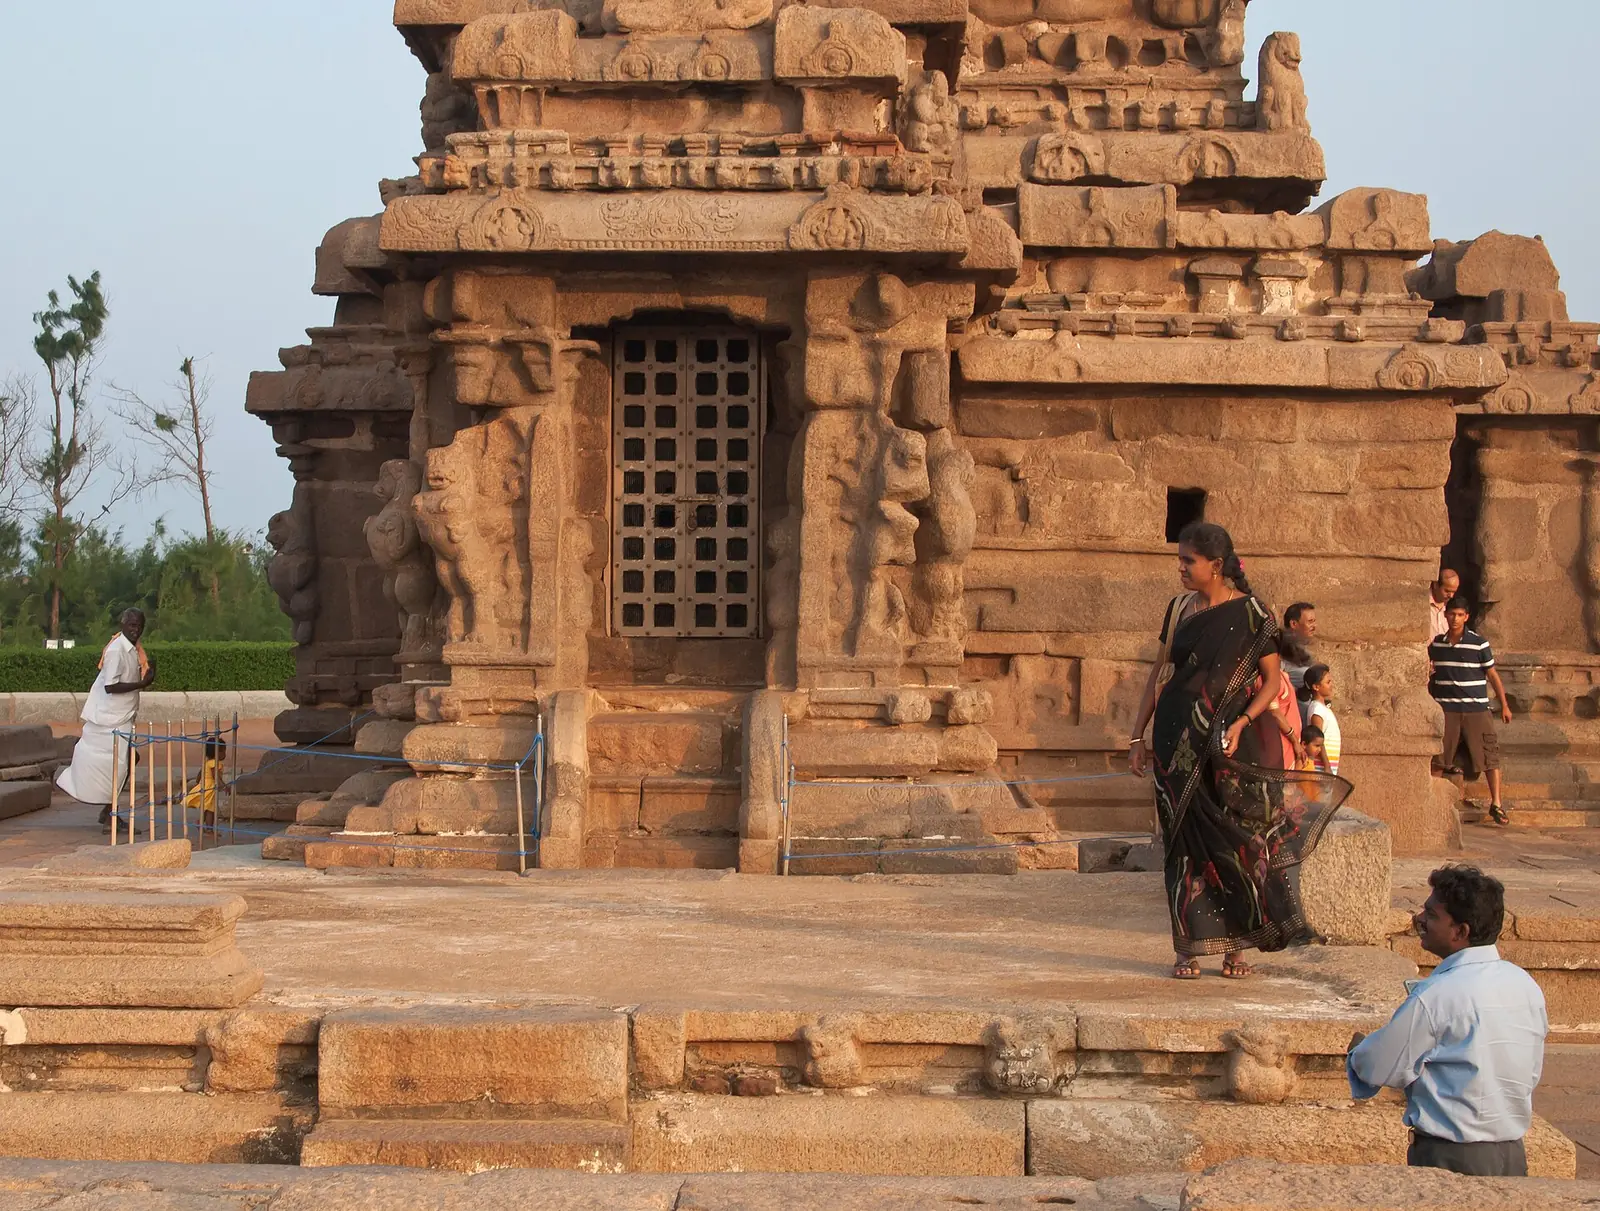
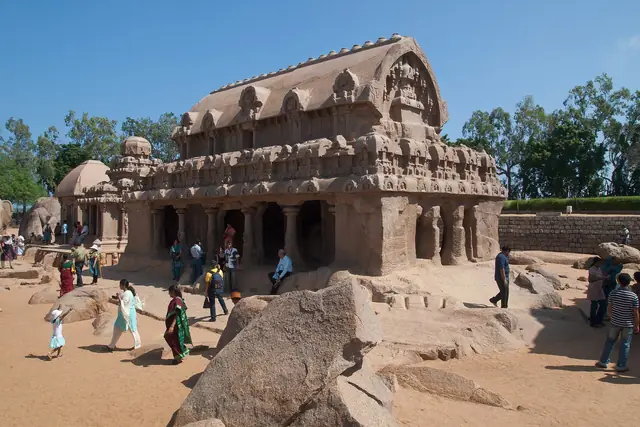 पञ्चरथाःThe rathas of MamallapuramFive shrines carved from single granite outcrops on the Coromandel coast, each a different temple type in miniature.7th century
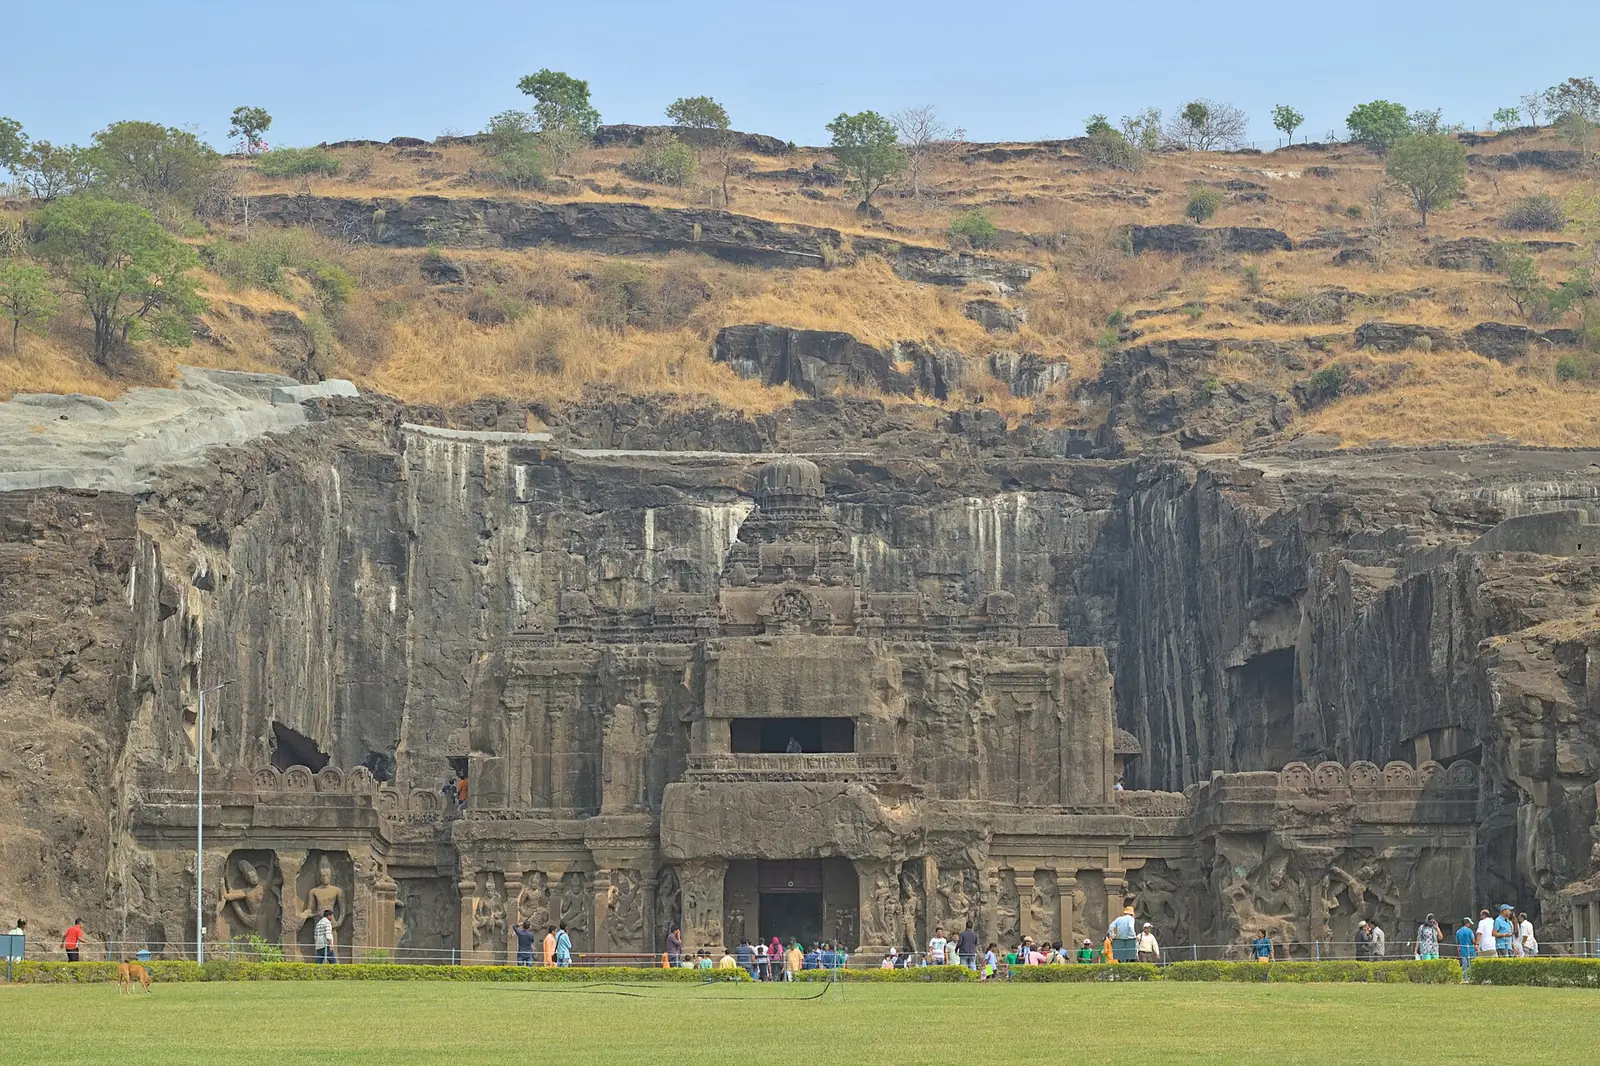
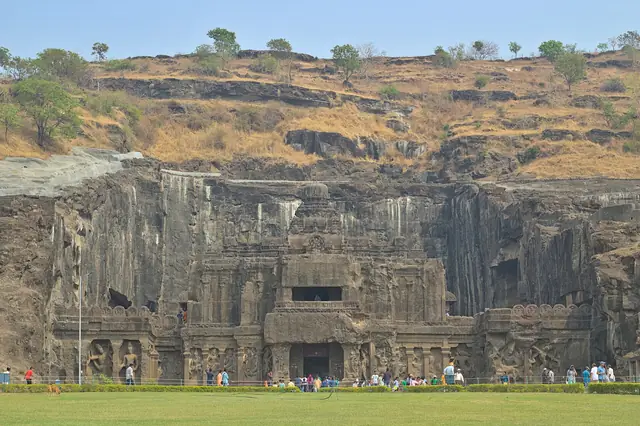 कैलासमन्दिरम्Kailasa at Ellora: a temple cut from the hillCave 16 at Ellora is not a cave at all: it is a complete Dravida temple to Mahadev, with shrine, hall, Nandi pavilion and flagstaffs, carved downward from the top of a basalt hill.Generally attributed to Krishna I
The shilpa texts
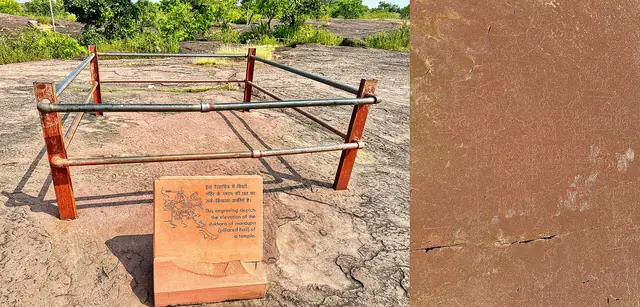 समराङ्गणसूत्रधारःSamarangana Sutradhara of Raja BhojaThe great northern treatise on architecture, attributed to the Paramara king Bhoja of Dhar: 83 chapters on towns, houses, temples, images, painting and machines, tied to the unfinished temple and the stone drawings at Bhojpur.11th century
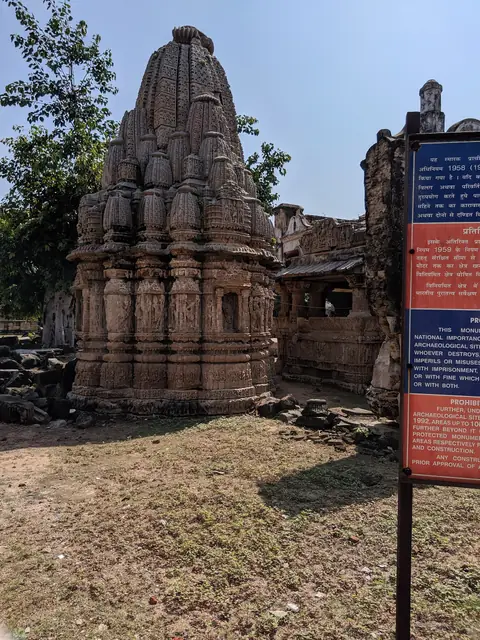 अपराजितपृच्छाAparajitaprccha of BhuvanadevaA vast western Indian treatise of over 7,500 verses on temples, sculpture, painting, music and dance, compiled by Bhuvanadeva.Final form probably 12th centuryमयमतम्मयमतम्MayamataThe great southern treatise on dwelling, handed down in the name of the sage Maya: 36 chapters on choosing ground, laying out villages, houses and temples, and making vehicles, seats and images.Date disputedमानसारम्मानसारम्ManasaraA Sanskrit treatise of 70 chapters and some 10,000 verses on architecture and sculpture, from measurement and site to towns, palaces, temples and the carving of a murti's eyes.Dates proposed from the 5th to the 11th century
Beyond kings and battles