Cite
MLA
“Dravida: the southern vimana.” Hindu History, 2026, https://www.hinduhistory.in/sthapatya/dravida-style/. Accessed .
APA
Hindu History. (2026). Dravida: the southern vimana. Retrieved , from https://www.hinduhistory.in/sthapatya/dravida-style/
What defines it
- 01
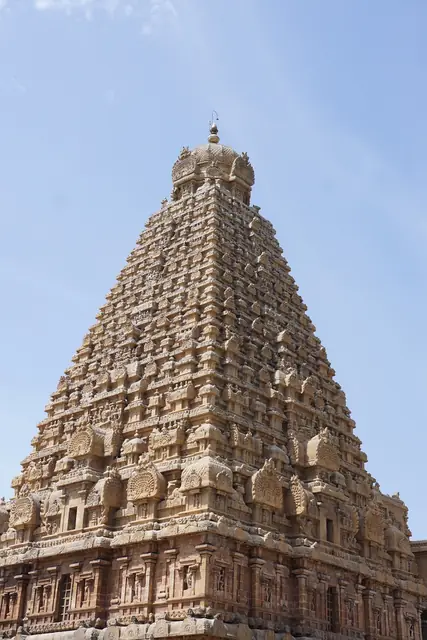
Vimana: a stepped pyramid of visible talas (tiers)
- 02
Kutas, shalas and panjaras ringing each tier
- 03
Griva (neck), domed shikhara and stupi at the top
- 04
Prakara walls and gopurams around the shrine
- 05
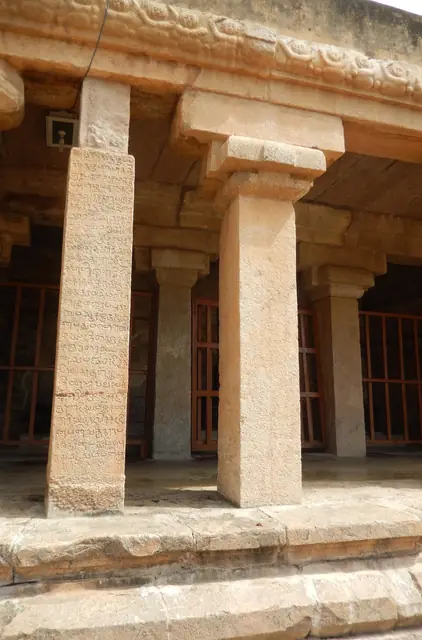
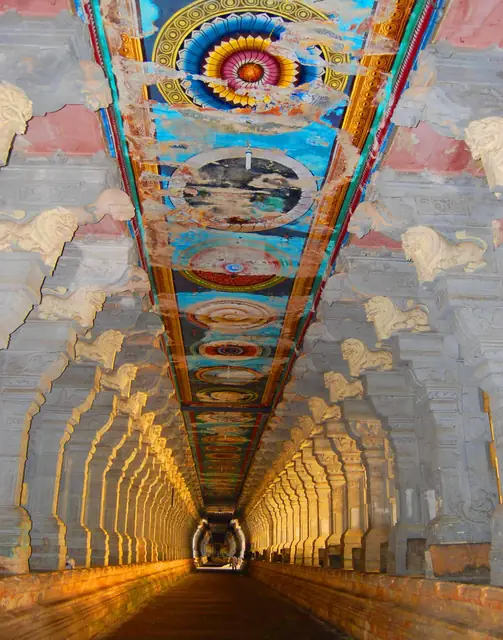
Pillared mandapas, often with yali brackets
01A tower of storeys
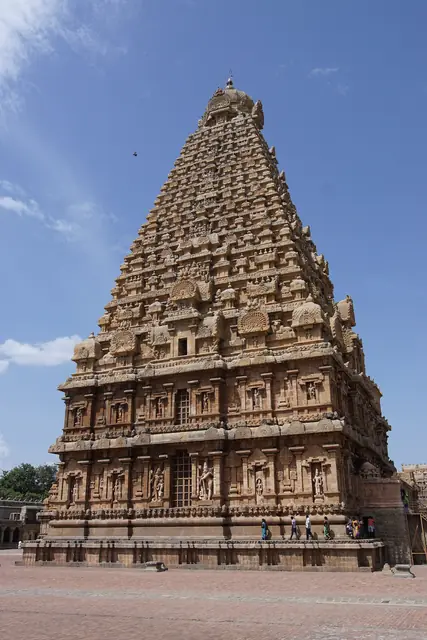
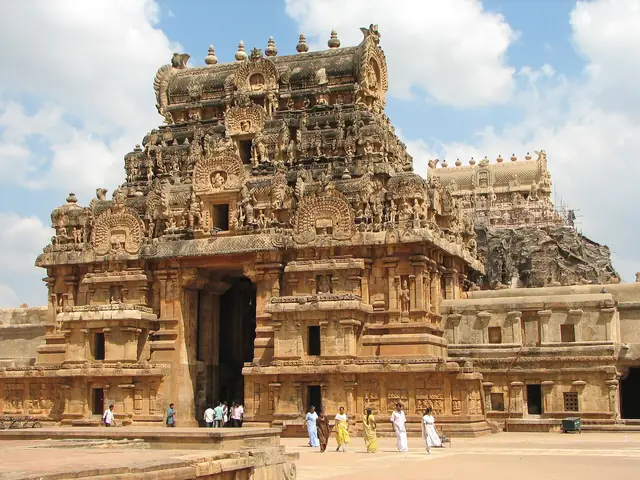
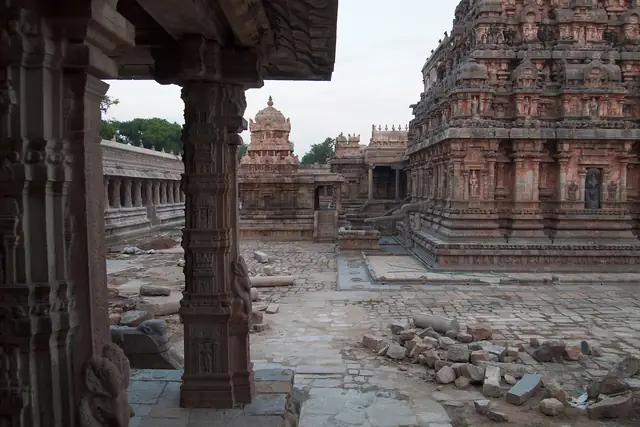
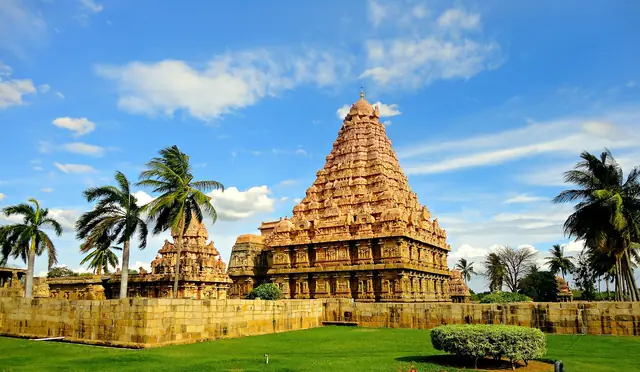
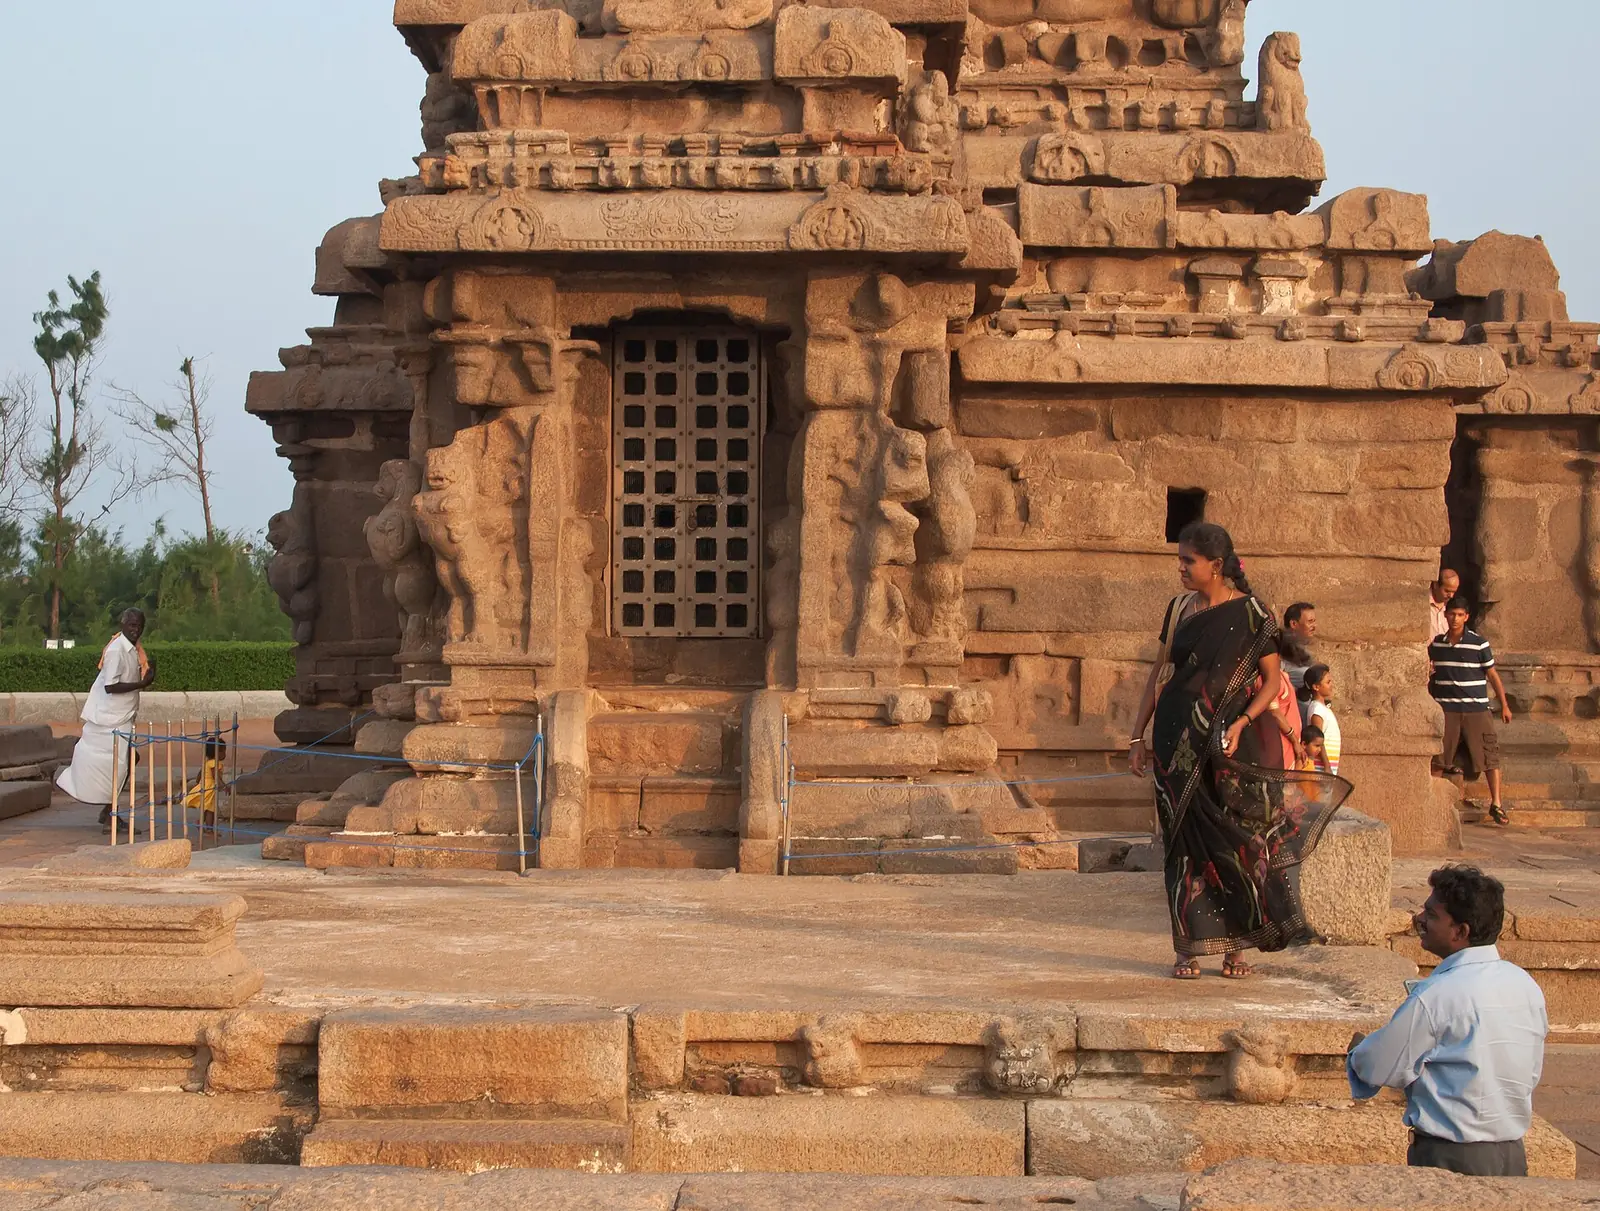
In the south the whole shrine with its tower is the vimana, and the word shikhara is kept for the dome at the very top. The vimana is a stepped pyramid whose tiers, called talas, stay clearly visible. Each tier is edged with miniature buildings: the square kuta with its domed hut roof, the oblong shala with a barrel vault, and the panjara, a third pavilion form set between them. Adam Hardy reads the whole temple as a gathering of such aedicules, small images of buildings used to compose a larger one. Above the last tier comes the griva or neck, then the shikhara, then the stupi or kalasha. The Thanjavur vimana has fourteen talas.
02From Mamallapuram to Thanjavur
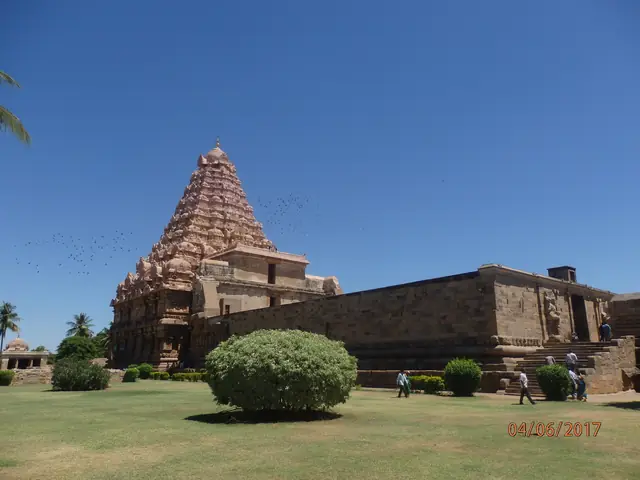
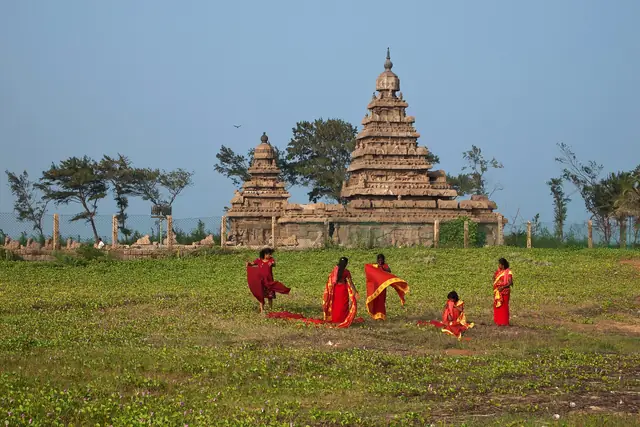
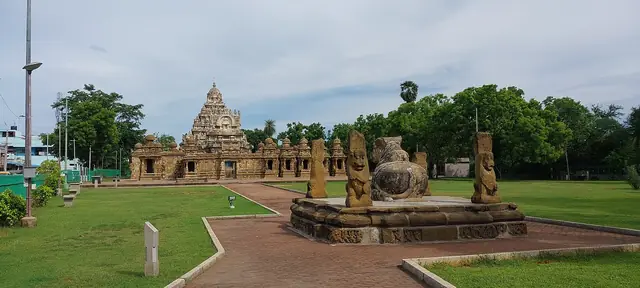
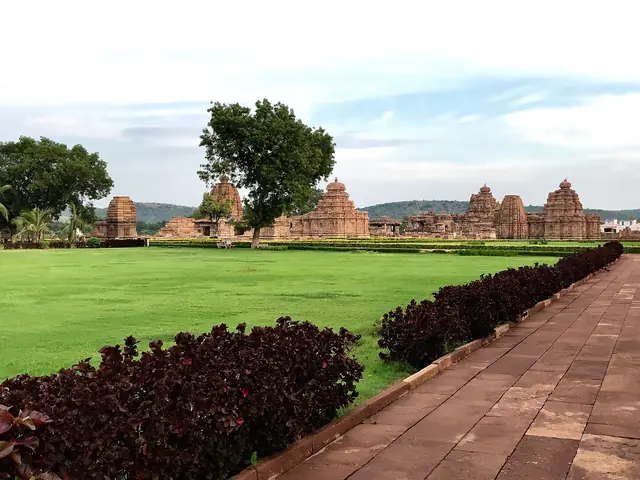
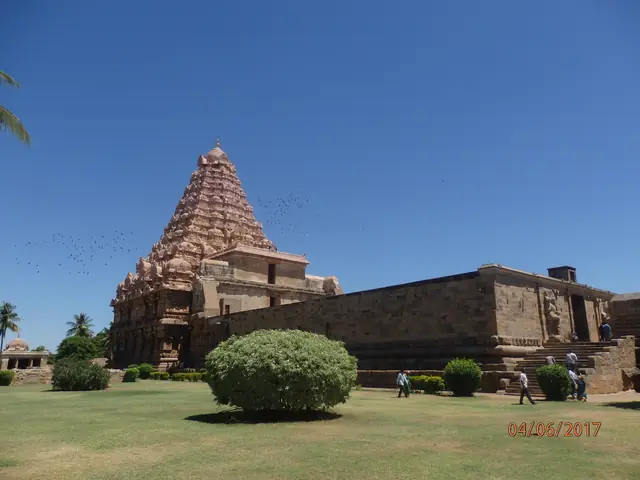
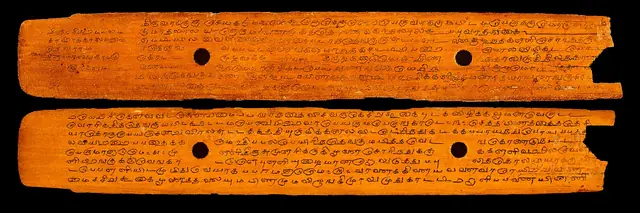
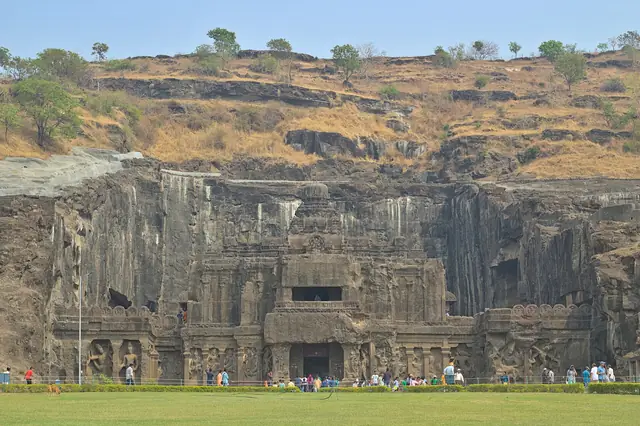
The Pallavas of Kanchi first carved their temples out of living rock, roughly between 610 and 690 CE, and then built them in stone from about 690. The Shore Temple at Mamallapuram is dated to about 700–728, and Rajasimha (Narasimhavarman II) raised the Kailasanathar at Kanchipuram. At Pattadakal the Badami Chalukyas built the Virupaksha in about 740. Then came the Cholas. Rajaraja I completed the Brihadeeswara at Thanjavur in 1010 with a granite vimana about 66 metres high. His son's temple at Gangaikonda Cholapuram followed around 1030, and the Airavatesvara at Darasuram around 1160. The Mayamata and Manasara, the great southern shilpa texts, describe this kind of building.
03Gateways that outgrew the shrine
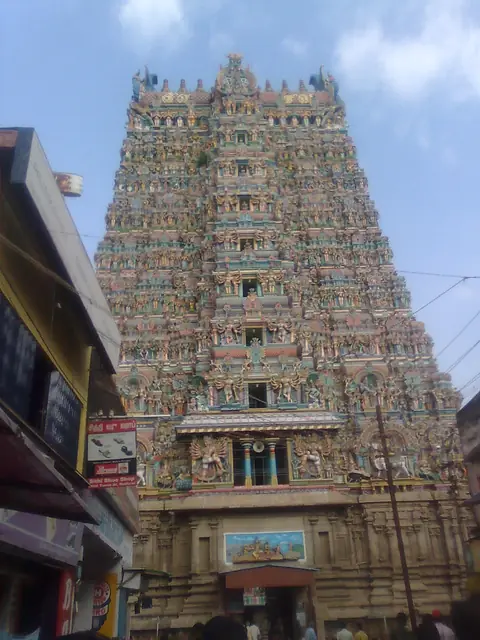
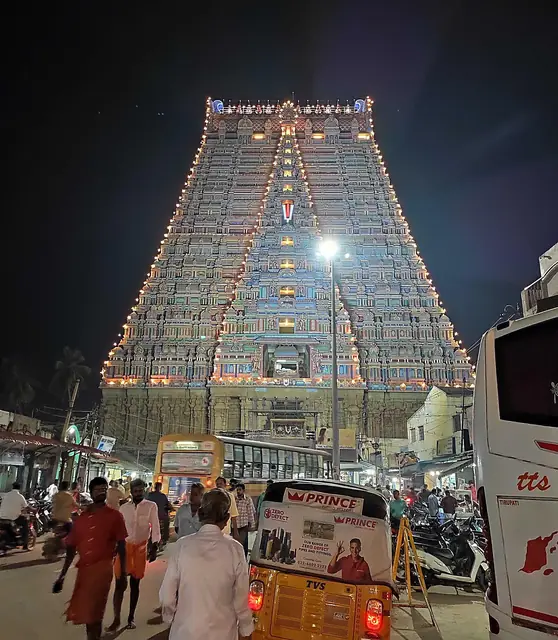
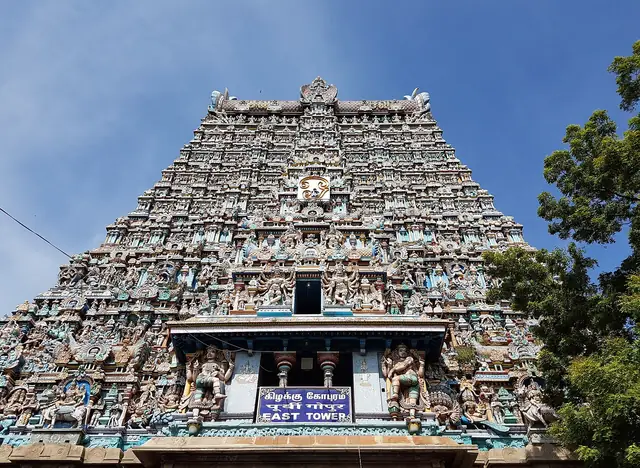
Later the weight of the southern temple moved outward. From the 12th century, under the Pandyas, the gateway tower became the tallest thing a pilgrim saw, and the vimana over the sanctum stayed comparatively low inside rings of walls. Vijayanagara builders added the yali pillar, the kalyana mandapa for the divine wedding, the open vasanta mandapa and the huge raya gopuram. The Nayakas carried the pattern on at Madurai and Srirangam. Dravida temples also stand in Karnataka, Andhra and Kerala, and Hardy calls the Deccan branch Karnata Dravida. Very early brick shrines of the tradition survive at Ter in Maharashtra and Chezarla in Andhra, of about the 3rd–4th century CE.
In the texts
- Mayamata
- Manasara