Cite
MLA
“Garbhagriha: the womb-house.” Hindu History, 2026, https://www.hinduhistory.in/sthapatya/garbhagriha/. Accessed .
APA
Hindu History. (2026). Garbhagriha: the womb-house. Retrieved , from https://www.hinduhistory.in/sthapatya/garbhagriha/
What defines it
- 01
Windowless, dimly lit, single doorway usually to the east
- 02
Murti on the vertical axis under the tower
- 03
Set over the Brahma padas of the vastu-purusha-mandala
- 04
Its width gives the module for the whole temple
- 05
Sandhara (with inner path) or nirandhara (without)
01A room without windows
Garbha is womb, griha is house. The garbhagriha is most often windowless and only dimly lit, with a single doorway that usually faces east to the rising sun, though there are many exceptions. The murti or the Shivalinga stands at the centre of the room, and directly above it rises the shikhara or vimana, so that the deity sits on the temple's vertical axis. The room is small on purpose: one comes close, in the lamp-light, for darshan. The same word is used in Jain and in some Buddhist shrines. In Kerala the sanctum is called the sreekovil and keeps the same rules, no window and one large door, mostly to the east.
02The grid underneath
Before a stone is laid, the ground is divided by the vastu-purusha-mandala, a square grid on which the cosmic being, Vastu Purusha, is pictured lying, each square, or pada, assigned to a deity. Large temples commonly use an 8 by 8 grid of 64 padas; an 81-square grid of 9 by 9 is used for other ritual layouts. The central padas belong to Brahma, and over them sits the garbhagriha. From this sanctum, often from its width, the builder takes his module, and the heights and widths of walls, halls and tower are fixed as multiples of it. So the smallest room in the temple decides the size of everything.
03With and without a path
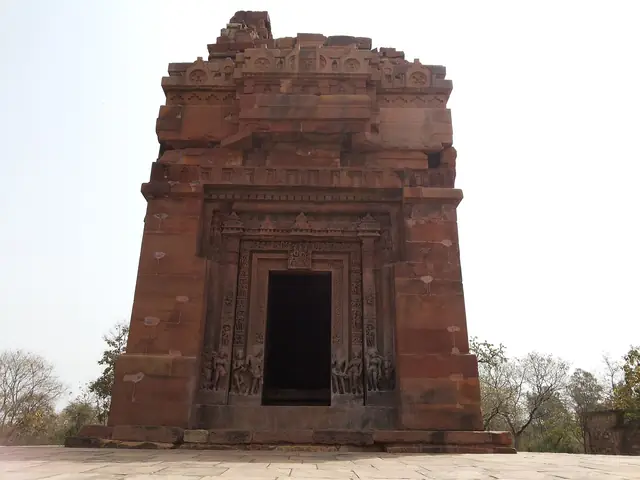
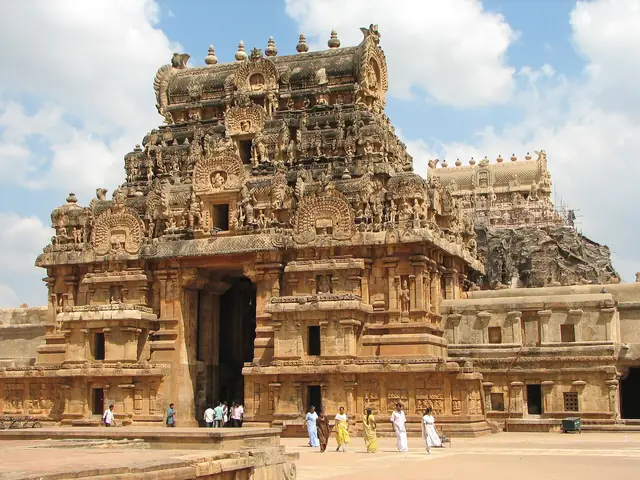
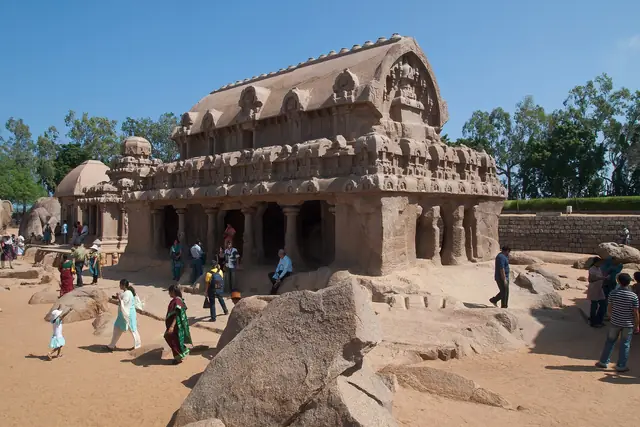
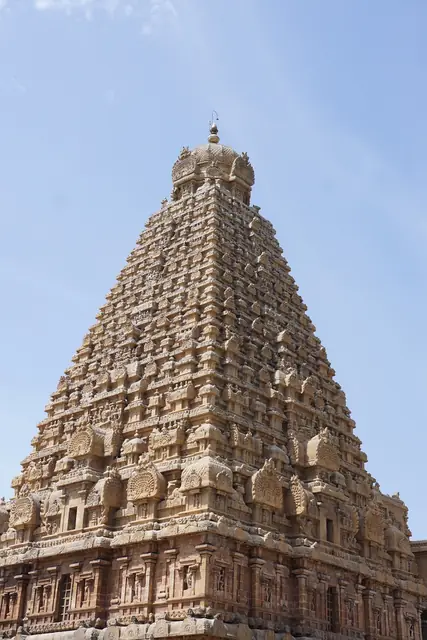
Texts and builders distinguish two kinds of sanctum. In the nirandhara temple the walls of the garbhagriha are the outer walls, and the devotee walks the pradakshina outside, in the open or on the platform. In the sandhara temple a second wall encloses the first, leaving an inner corridor for circumambulation in the half-dark; the Bhima Ratha at Mamallapuram, cut in rock, already shows a colonnaded path of this kind. Early stone sanctums, like the Dashavatara at Deogarh of about 500 CE, are a single square cell with a carved doorway. Later ones keep that cell, however vast the temple around it grows, as at Thanjavur where the shrine sits beneath a vimana of fourteen storeys.
In the texts
- Mayamata
- Brihat Samhita