Cite
MLA
“Kerala: the temple under a sloping roof.” Hindu History, 2026, https://www.hinduhistory.in/sthapatya/kerala-style/. Accessed .
APA
Hindu History. (2026). Kerala: the temple under a sloping roof. Retrieved , from https://www.hinduhistory.in/sthapatya/kerala-style/
What defines it
- 01
Sreekovil: square, circular or apsidal sanctum
- 02
Sloping timber roof over a corbelled masonry dome
- 03
Granite base, laterite walls, copper kalasham
- 04
Namaskara mandapam and nalambalam cloister
- 05
Koothambalam theatre and vilakkumadam lamp wall
01The sreekovil
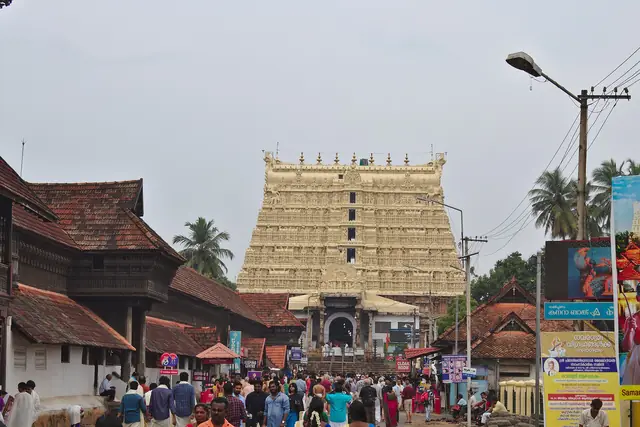
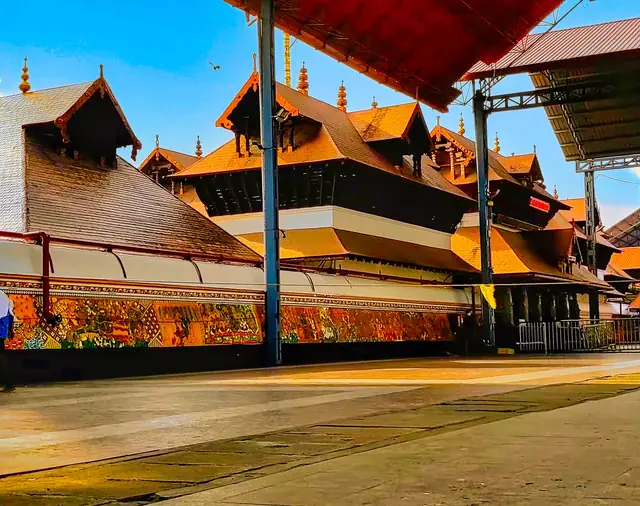
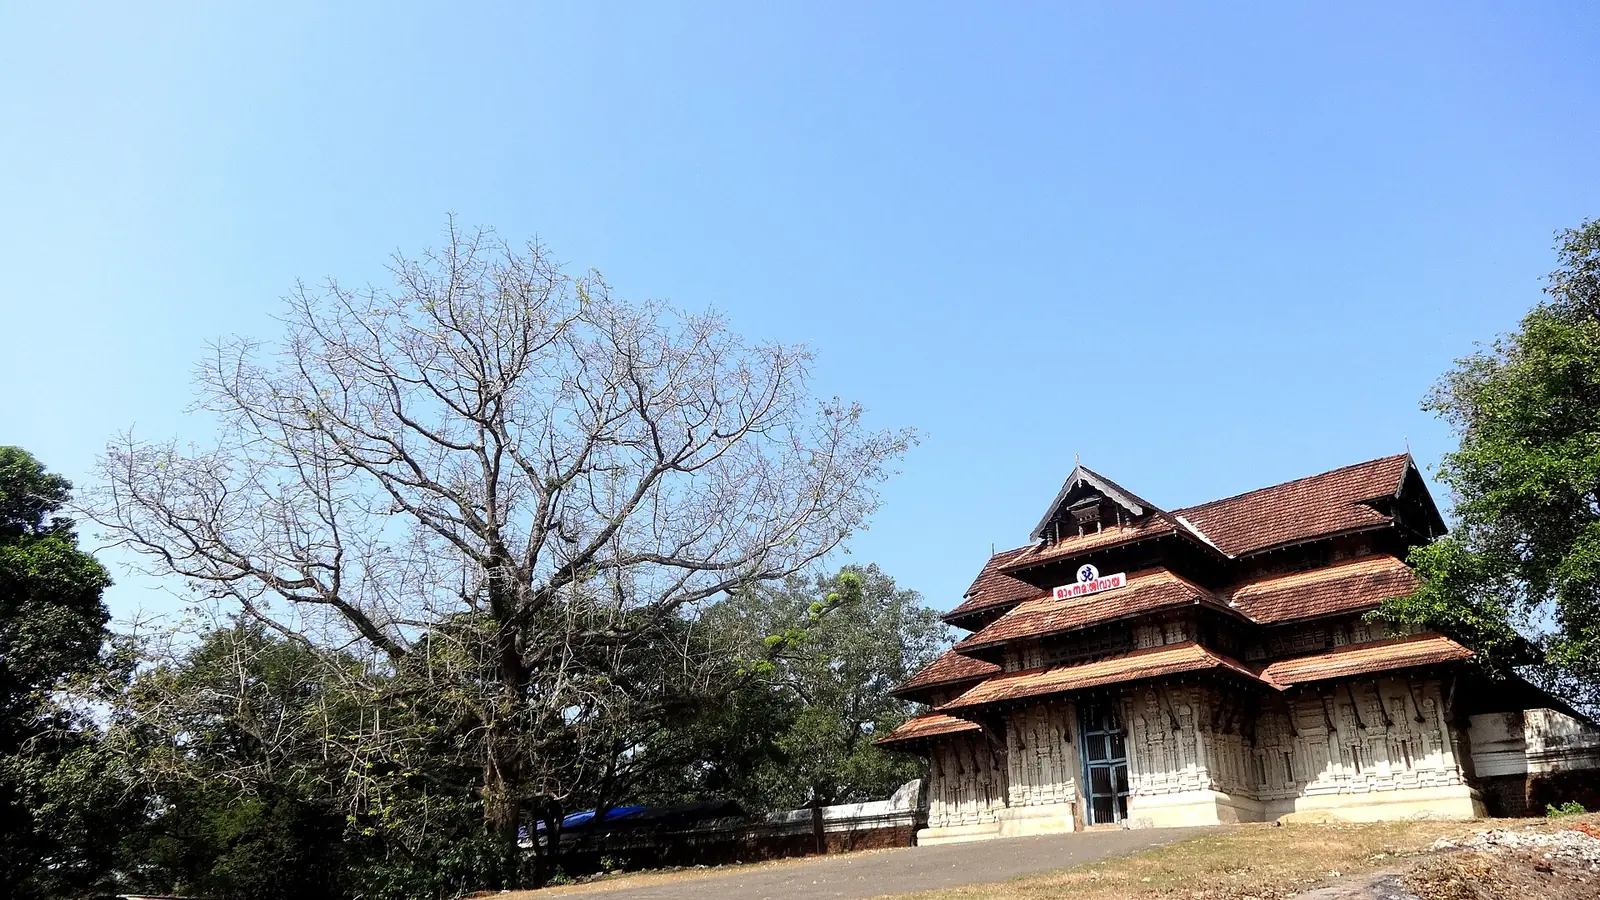
In Kerala the sanctum is the sreekovil. It may be square, rectangular, circular or apsidal; the square is found all over the state, round shrines are commoner in the south, and apsidal ones along the coast. The sreekovil has no window and usually one large door, most often facing east. Its base, the adhishthana, is granite; the walls are often laterite, the red stone of the coast. Over the shrine the true structural roof is a corbelled masonry dome, and over that sits a second, practical roof of timber, planks and tiles with deep eaves to throw off the rain. A copper kalasham crowns the top. The rules come from the Tantrasamuccaya and the Shilparatna.
02Rings around the shrine
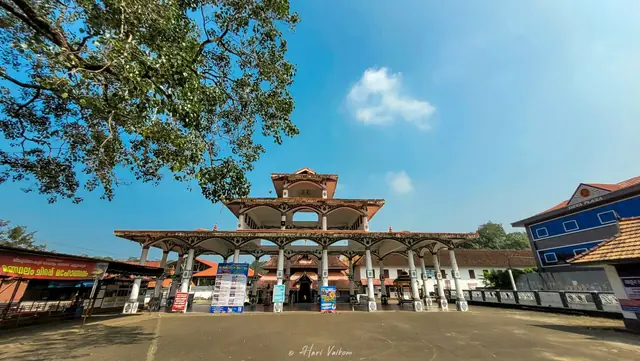
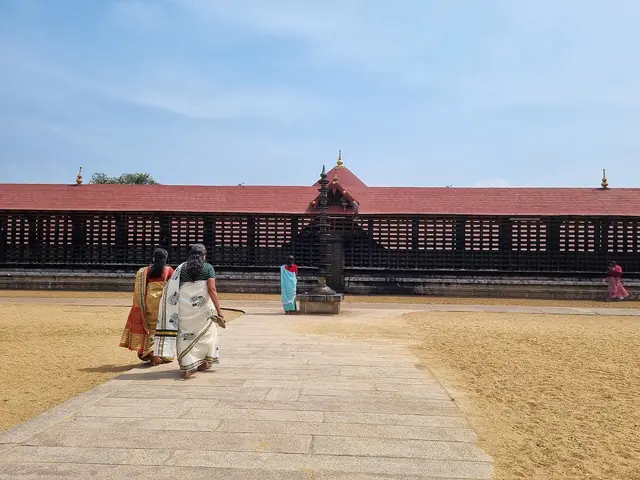
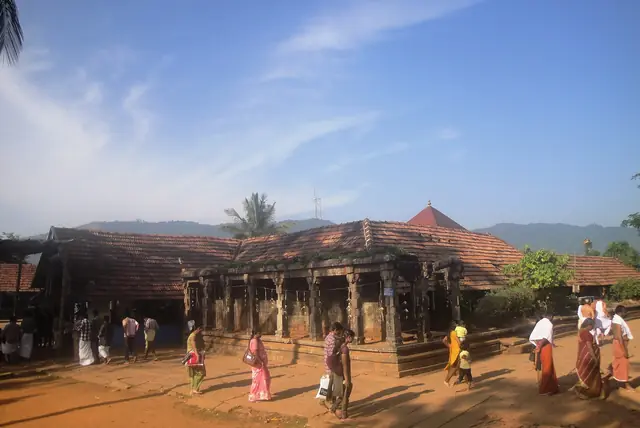
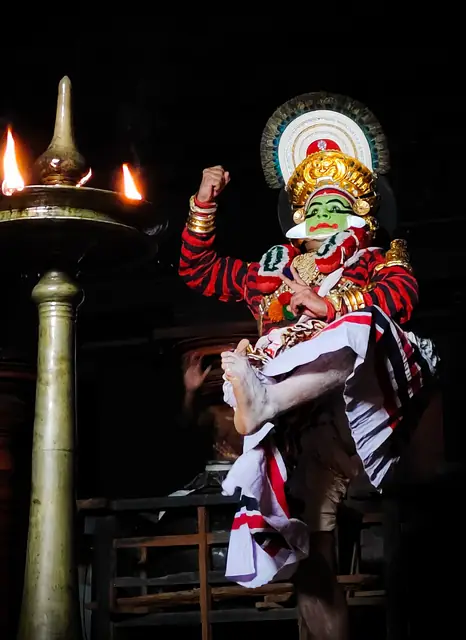
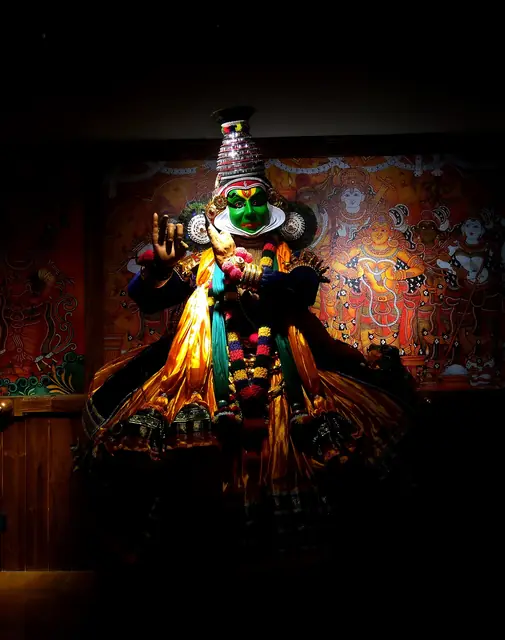
A Kerala temple is read from the outside in. Before the sreekovil stands the namaskara mandapam, a square pavilion on a raised platform with carved beams and pillars. Around both runs the nalambalam, a rectangular cloister that closes the inner court. At its entrance stands the balithara, the altar stone, and later builders added a balikkal mandapam over it. Further out, in the pillared main pavilion, rises the dhvajastambha or flagstaff, and in the late phase the vilakkumadam, a palisade of oil lamps, was added around the cloister. Larger temples have a koothambalam, a pillared theatre hall for dance and drama, laid out according to the Natya Shastra. A temple pond, the ambalakkulam, serves for the priests' bath.
03Wood, colour and Vadakkunnathan
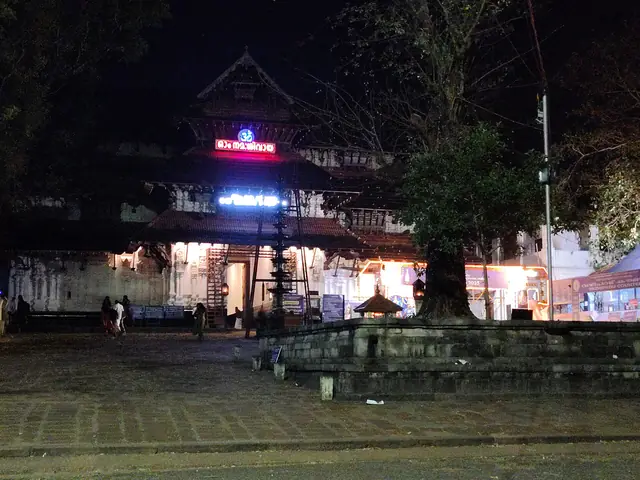
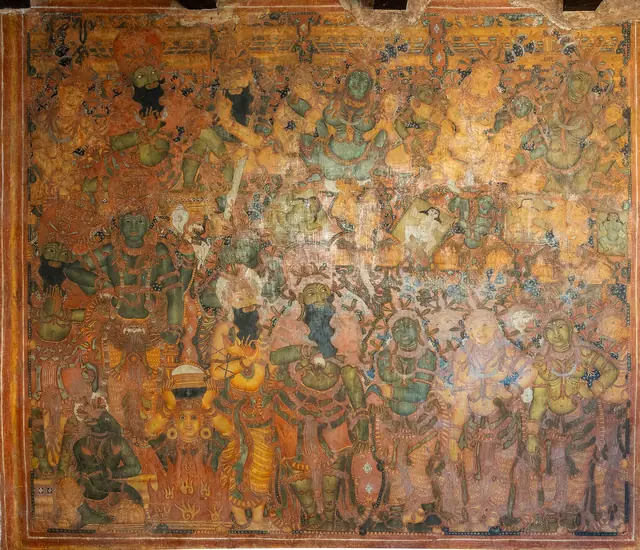
Much of the Kerala temple is joinery. The carpenters worked by the Thachu Shastra, the science of building in wood, and their mandapa ceilings carry carved wooden panels, with lacquered, turned columns below. On the walls of the sreekovil painters laid murals in vegetable colours on wet plaster, scenes from the Puranas that a devotee sees while walking the pradakshina. The Kaviyoor cave temple shows that rock-cut shrines existed here before the 8th century. At the Vadakkunnathan in Thrissur, three shrines stand inside a single nalambalam, and the Thiruvanchikulam temple near Kodungallur is tied by tradition to the old Chera capital of Vanchi.
In the texts
- Tantrasamuccaya
- Shilparatna
- Thachu Shastra (carpentry tradition)