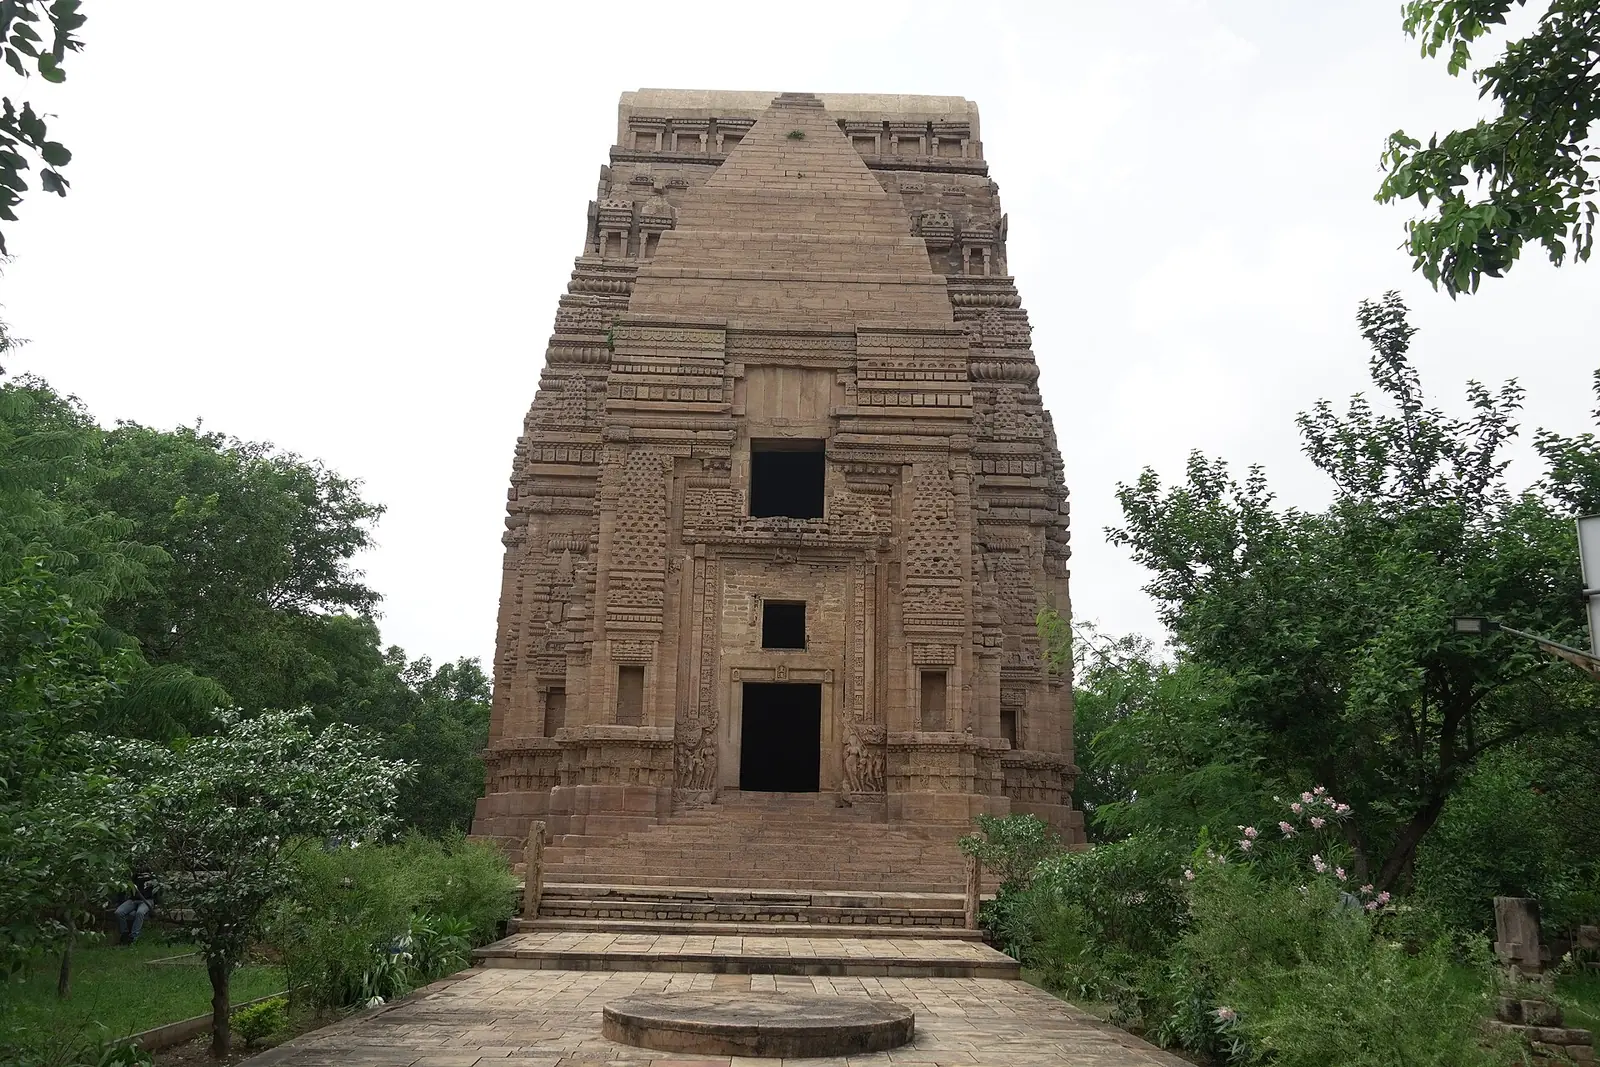
01A barrel roof in stone
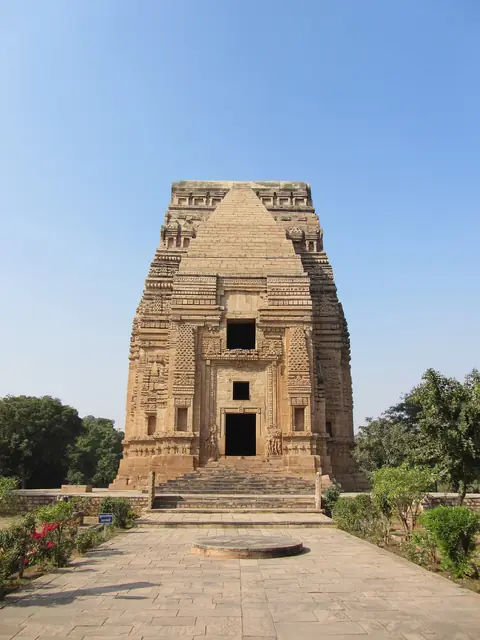
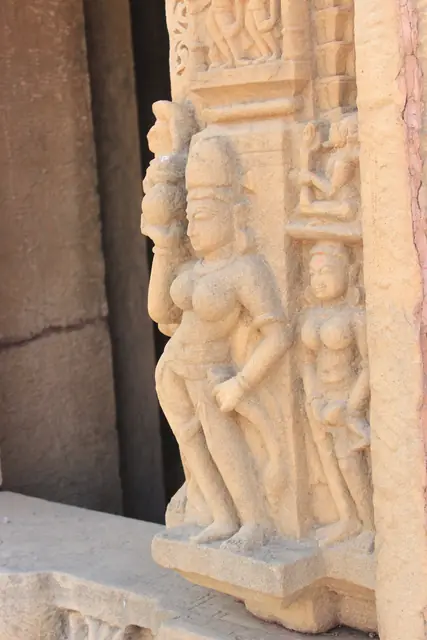
Most northern temples rise to a curved spire over a square sanctum. Teli ka Mandir is rectangular, and its top is a long ridge with rounded ends, the valabhi form usually kept for Devi and Matrika shrines; it stands about 30 metres high. The great doorway, carved with river goddesses, couples and coiled serpents, is the tallest part of the facade. The outer walls carry niches with images. Garuda over the door was added later, when the temple was given to Vishnu. Hermann Goetz called it a masterpiece of the late Gupta tradition.
02A soda factory, then a monument
Nobody knows for certain why it is called the oil-man’s temple; one account says an oil merchant paid for it, another links the name to Telangana. After the British took Gwalior fort in the 19th century the temple was used as a soda-water factory and a coffee shop for the garrison. Major Keith restored it between 1881 and 1883, re-setting the fallen stones and gathering loose sculpture round it. Today it stands near the Gurdwara Data Bandi Chhor and the Sas-Bahu temples, with no worship inside.
The life of this place
- 8th–9th centuryThe temple is built on Gwalior hill.
- 1881–83Major Keith restores the temple.
The temple is inside Gwalior fort, reached by road through the Urwai gate or on foot from the Gwalior gate; one ASI ticket covers it and the Sas-Bahu temples.